Introduction: The "Invisible" Underneath the Coating — The "See-Through" Capability of NDT
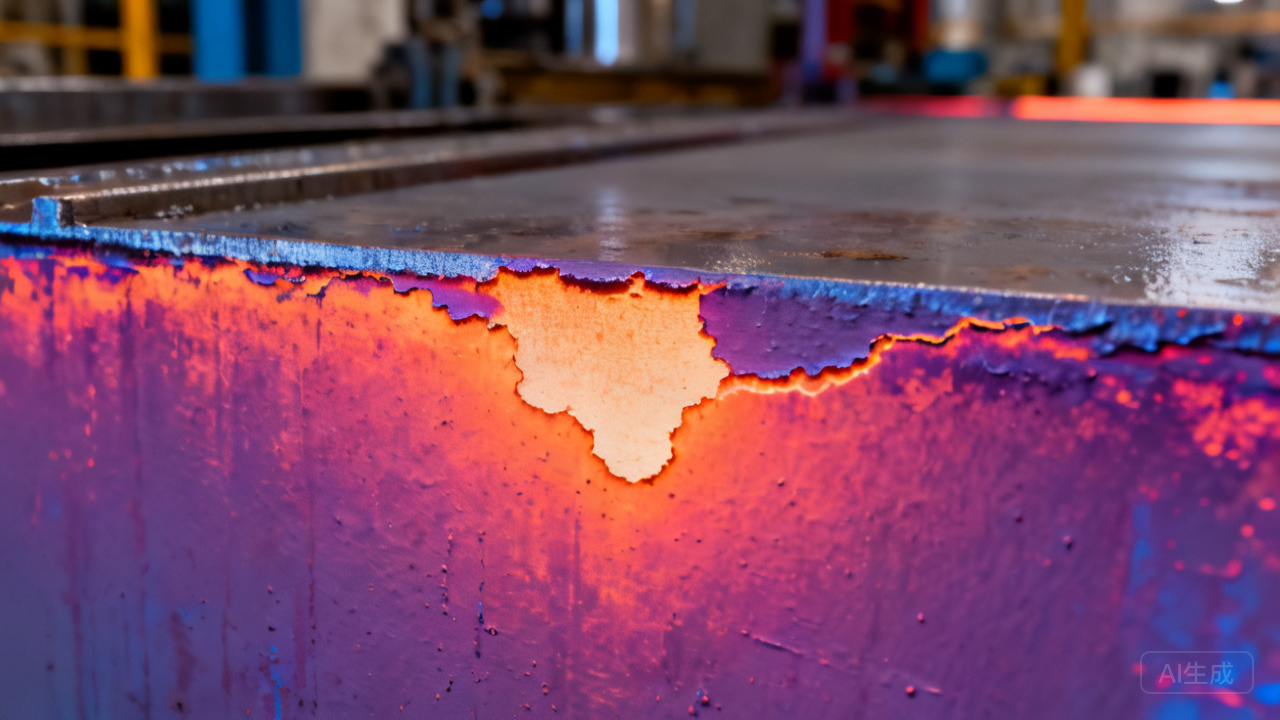
Corrosion/debonding/delamination/pinholes/insufficient film thickness beneath the coating
——all are "invisible"——relying on visual inspection——can only be detected after visible damage appears on the coating surface (blistering/rusting/peeling)
by which time the substrate corrosion may have already penetrated >several millimeters
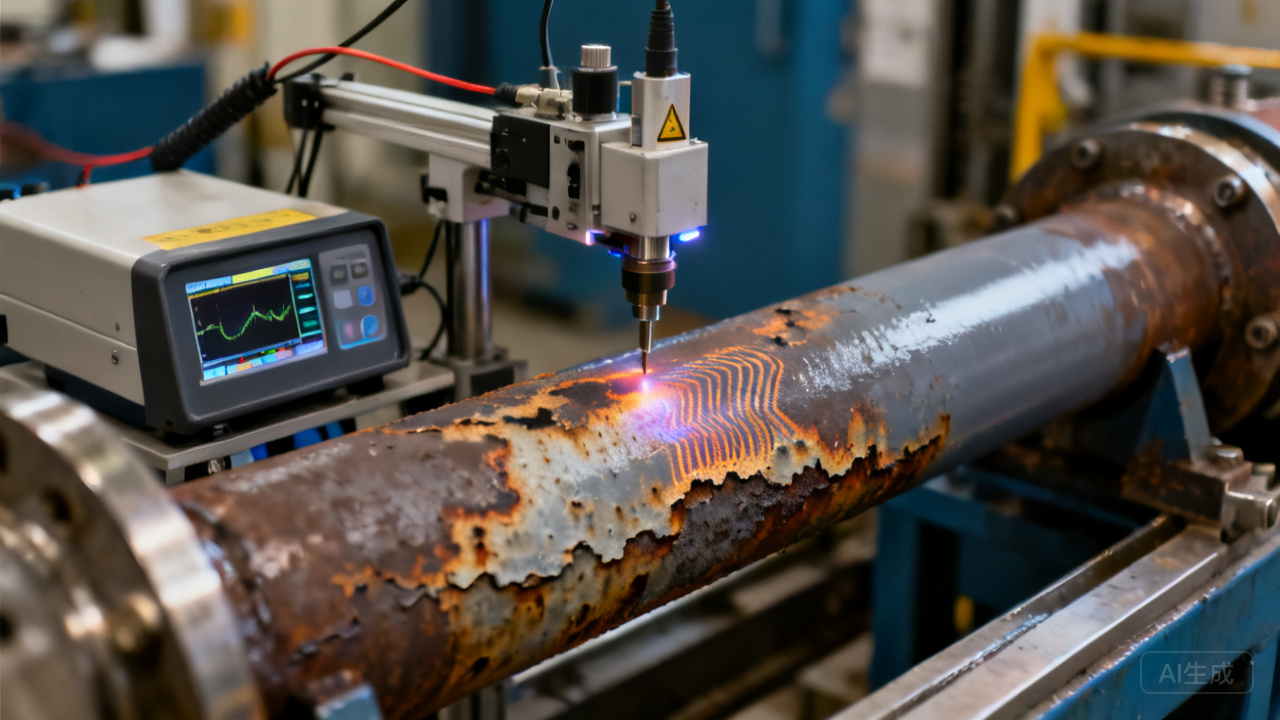
——remediation cost is >10 times that of early intervention. Coating non-destructive testing (NDT/Non-Destructive Testing)——(1) Ultrasound "listens" to the echoes inside the coating——measures film thickness + detects debonding; (2) Infrared thermography "sees" the temperature differences of the coating——the "thermal resistance" anomaly in debonded areas——"hot spots/cold spots" on the thermal image; (3) Pulsed eddy current "electromagnetic induction" detects corrosion/thinning of the steel substrate beneath the coating (non-contact——without damaging the coating); (4) Laser shearography "interference fringes" identifies minute deformation anomalies in debonded areas (<0.1μm). NDT is not a "quality control tool" but a “early-warning radar for Structural Health Monitoring (SHM)”
.
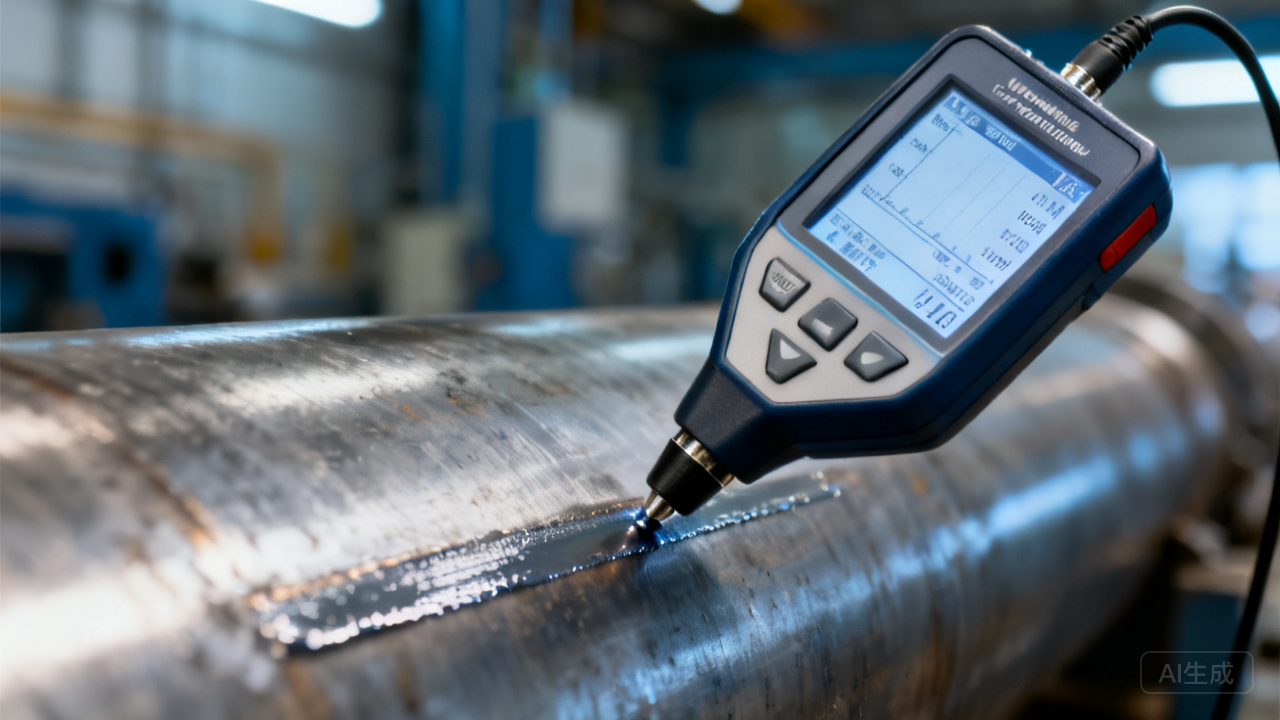
I. Comparison of the Four Major NDT Techniques
| Technology | Principle | Detection Resolution | Speed (m²/min) | Cost (10k CNY) | Applicable |
|---|---|---|---|---|---|
| Ultrasonic UT | Piezoelectric/5-20MHz——Reflection of sound waves at coating/substrate interface——Measure film thickness + debonding | >0.1mm (debonding)/±1μm (film thickness) | 0.1-1 (manual/point-by-point) | 5-30 | Film thickness/debonding/delamination (point-by-point——refined) |
| Infrared Thermography IRT | Thermal excitation——Temperature field on coating surface——Abnormal "thermal resistance" in debonded area→temperature difference >0.1°C | >5mm (debonding area) | >100 (large area/rapid scanning) | 20-80 | Large-area debonding——Storage tanks/pipelines/bridges (rapid survey) |
| Pulsed Eddy Current PEC | Pulsed magnetic field——Eddy current decay in steel substrate——Corrosion under coating→accelerated decay | >0.5mm (corrosion thinning) | 0.5-2 | 15-50 | Steel corrosion under coating (non-contact/non-destructive to coating) |
| Laser Shearography | Laser interferometry——Vacuum/thermal loading——Micro-deformation of debonded layer (<0.1μm)——Abnormal interference fringes | >0.05μm (displacement) | 1-5 | 50-150 | Aviation——Skin debonding (ultra-high precision——expensive) |
FAQ
Q1: Why can ultrasonic UT "hear" coating debonding—the acoustic difference between debonded and intact areas?
Ultrasound (5-20MHz)—(1) At the intact coating/steel interface
—Sound wave enters steel from coating most of the sound wave transmits through the interface—enters steel—echo amplitude is small
(coating/steel acoustic impedance difference—Z_epoxy≈3Mrayl—Z_steel≈45Mrayl—large ΔZ—strong reflection); (2) At the debonded area (air gap/0.1-10μm)
—Sound wave from coating→air air acoustic impedance≈0 "extreme mismatch" sound wave is almost 100% reflected
—Echo amplitude is >10-100 times larger than the intact interface
—The ultrasonic probe receives an "abnormally high echo" and identifies it as debonding. Ultrasonic "A-scan" echo amplitude-time—the echo amplitude in the debonded area is >2 times that of the intact area—this is the debonding signal.
Q2: Infrared thermal imaging—why is the temperature in the debonded area "abnormal"?
Debonded layer (air gap)The thermal conductivity of air (0.026 W/m·K) is much lower than that of the coating (0.2-0.5) and steel (50)
—The debonded area is a "thermal resistance layer" (1) Thermal excitation (flash lamp/hot air—instantaneous surface heating)—heat conducts from the surface to the substrate—the air gap in the debonded areahinders heat conduction—heat "accumulates" on the surface—surface temperature is 0.1-1°C higher than the intact area (a "hot spot" on the thermal image)
; (2) Cooling—debonded area—air gap—heat is difficult to dissipate—cools slowlytemperature is 0.1-1°C higher than the intact area
. Infrared thermal imagingcaptures a temperature difference >0.05°C—the debonded area appears on the thermal image as a "hot spot" (after heating) or a "hot spot" (after cooling).
Related Reading
Summary
The four major coating NDT technologies—ultrasonic (thickness measurement + debonding detection—point-by-point / high precision), infrared thermography (large-area debonding—rapid survey / 100 m²/min), pulsed eddy current (steel corrosion under coating—non-contact), and laser shearography (aerospace—ultra-high precision / <0.05 μm). Kexin New Materials provides customers with coating NDT inspection solutions and equipment recommendation support.