Wear is the number one form of failure in industrial components—tool blunting, mold galling, piston ring wear, floor coating scuffing, optical element scratching; essentially it is material loss from surfaces under the coupled action of mechanical, abrasive, corrosive, and fatigue factors. Nano wear-resistant hard coatings (including nano Al₂O₃, SiC, TiN, CrN, DLC diamond-like carbon, nano composite ceramics) occupy a core position in the wear-resistant field by virtue of "high hardness + fine-grain toughening + low friction". But "hard" does not equal "wear-resistant"; what truly determines service life is the matching of hardness, toughness, film-substrate adhesion, friction coefficient, and working conditions. This article expands from four levels: wear classification, hardness quantification, nano hardening mechanisms, and testing and selection, with indicators corresponding to real standards such as GB/T 4340, ISO 14577, ASTM D4060, without fabricating numbers.
Kexin New Materials (kexinMaterials) provides solutions such as nano ceramic composites and epoxy wear-resistant coatings in the field of wear-resistant powders and functional hard coatings. This article will also combine typical parameters of wear-resistant coatings from its publicly available technical data to help readers establish a selection judgment of "determining solutions based on wear mechanisms".
I. Wear Is Not One Thing: Four Types of Mechanisms
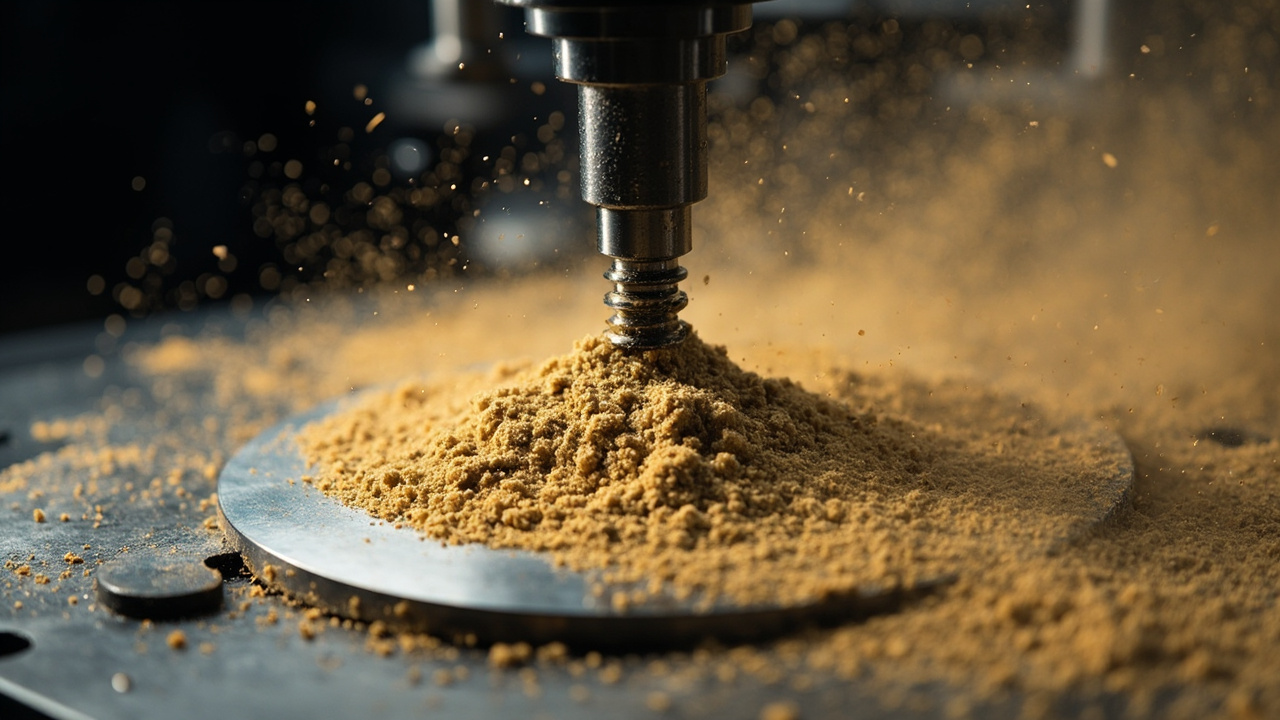
Before selecting a wear-resistant coating, first diagnose "how it wears":
- Abrasive Wear: Hard particles (sand, dust, asperities on mating surfaces) plow the surface, such as in agricultural machinery, mining equipment, and floors. Countermeasure: high hardness + high film-substrate adhesion.
- Adhesive Wear: Cold welding and tearing at contact points of two surfaces (e.g., seizing, galling). Countermeasure: reduce friction coefficient (low surface energy/solid lubrication), avoid adhesion between same materials.
- Fatigue Wear (Fatigue/Rolling): Cyclic contact stress causes surface spalling (e.g., bearings, gears). Countermeasure: high toughness + crack propagation resistance.
- Erosion-Corrosion Wear: Synergy of erosion + chemical action (e.g., slurries, marine). Countermeasure: dual function of wear resistance + shielding (see marine nano anti-rust).
The same coating may be excellent against type A but terrible against type B—therefore "wear resistance" must first classify the mechanism, not just look at hardness numbers.
1.1 Archard Equation: Why Hardness Is "Useful but Not Enough"
The most classic quantitative description of sliding wear is the Archard wear equation: wear volume V is proportional to normal load W and sliding distance L, and inversely proportional to material hardness H, i.e., V = K·W·L / H, where K is the dimensionless wear coefficient.
This equation gives three engineering judgments:
- Hardness does enter the denominator, increasing hardness can linearly reduce wear volume—this is the theoretical source of the "high hardness = wear resistance" intuition;
- The wear coefficient K often has a greater influence: K can vary by orders of magnitude across mechanisms, depending on contact form, lubrication state, material pairing, and surface chemistry. In other words, the gap from choosing the wrong mechanism far exceeds the benefit of increasing hardness by 20%;
- Load and sliding distance are linear terms, reducing contact stress (increasing contact area, improving fit) and reducing ineffective travel are often more cost-effective than changing the coating.
Therefore the correct order for wear-resistant solutions is: first reduce K (select correct mechanism and pairing), then reduce W·L (modify design), and finally increase H (change coating). Only exerting effort at the last step is the common problem of many projects that "changed to the hardest coating but still wore".
1.2 Field Identification of Wear Mechanisms
Field diagnosis can start from wear mark morphology, which is the cheapest step before selection:
| Wear Mark Feature | Indicated Mechanism | Common Misjudgment |
|---|---|---|
| Parallel grooves, plow-like scratches | Abrasive wear | Regarded as "coating too soft" |
| Local tearing, material transfer, bright spots | Adhesive wear | Regarded as "insufficient lubrication" and only adding oil |
| Point-like pits, flake spalling | Fatigue wear (pitting/spalling) | Regarded as "poor coating adhesion" |
| Smooth pits + corrosion products | Erosion-corrosion wear | Regarded as pure mechanical wear |
| Windward directional impact pits | Erosion wear | Regarded as abrasive wear |
| Tiny oxide color rings, reddish-brown powder | Fretting wear | Regarded as rusting |
Fretting wear deserves a separate mention: it occurs at nominally "stationary" mating surfaces (such as bolted joints, interference fits, flange faces), with amplitudes of only micrometer level, but generates oxidative debris and triggers fatigue cracks. Its countermeasures are completely different from conventional sliding wear, usually relying on solid lubrication coatings that reduce friction coefficient or improving fit stiffness, rather than increasing hardness.
II. How to Measure "Hardness": From Vickers to Nanoindentation
Hardness quantification has multiple standards at different scales:
- Vickers Hardness HV (GB/T 4340.1 / ISO 6507): Diamond square pyramid indentation, load commonly 1–100 kgf (macroscopic), suitable for thick coatings/substrates. Conversion HV≈HB (Brinell) in specific ranges.
- Knoop/Microhardness: Smaller load, evaluates thin layers.
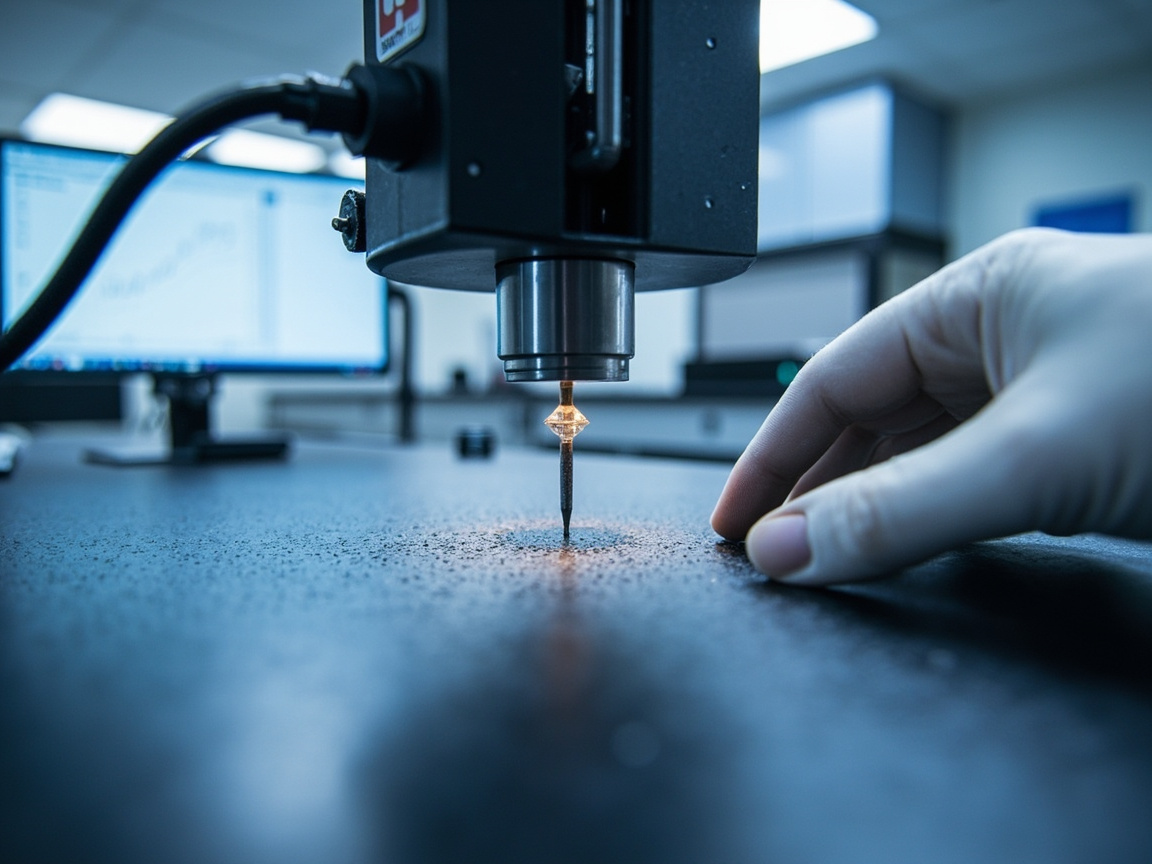
- Nanoindentation (Instrumented Indentation, ISO 14577 "Metallic materials—Instrumented indentation test"): Continuously records load-displacement at mN-level load to directly obtain nano hardness H and elastic modulus E (and toughness indicators such as H/E, H³/E²), the gold standard for evaluating nano coatings (sub-micron to several microns).
- Pencil Hardness (GB/T 6739 / ISO 15184): Quick scratch rating for organic coatings (e.g., 2H/9H), reflects scratch resistance but not equivalent to material hardness.
Need to clarify: automotive ceramic coating labeled "9H" is pencil hardness (organic coating scratch method); while nano hard coating labeled "HV 2000" is Vickers/nanoindentation material hardness—the two differ in dimension, method, and meaning, and cannot be mixed. When purchasing, ask clearly "which hardness, what load, film or substrate".
2.1 First Principle of Thin Film Hardness Measurement: Don't Measure the Substrate
The most common systematic error in measuring thin coating hardness is that the indentation is too deep, causing the substrate to participate in load bearing, measuring "film-substrate composite hardness" rather than coating hardness. The widely accepted empirical rule in engineering is: indentation depth should not exceed about 1/10 of the coating thickness. For a 2 µm PVD coating, this means controlling indentation depth at the 200 nm level—macroscopic Vickers cannot do this at all, and instrumented indentation must be used.
The structure of the ISO 14577 series is worth understanding, as it determines whether the report is standardized:
- Part 1: Test method (measurement of load-displacement curve and definition of Martens hardness, indentation hardness and other parameters);
- Part 2: Verification and calibration of testing machines;
- Part 3: Calibration of reference blocks;
- Part 4: Test method for metallic and non-metallic coatings—coating tests should explicitly reference this part.
In data processing, the industry widely adopts the Oliver–Pharr method: obtain contact stiffness from the initial slope of the unloading curve, then back-calculate contact depth and contact area to get indentation hardness H and reduced modulus. If the report does not specify indentation depth, maximum load, holding time, and data processing method, its hardness value is not comparable.
2.2 Hardness Unit Conversion and the Threshold of "Superhard"
Nanoindentation is usually reported in GPa, Vickers in HV (kgf/mm²), with a conversion of about 1 GPa ≈ 102 HV. Therefore the commonly mentioned "HV 2000" is about 20 GPa. Academically, materials with indentation hardness exceeding about 40 GPa are usually classified as "superhard", while natural diamond is in the 70–100 GPa range. When seeing hardness numbers far exceeding this range in promotions, one should first verify the unit and test method, rather than accept it.
2.3 Applicable Boundaries of Three Hardness Methods
| Method | Standard | Typical Load/Depth | Applicable Object | Main Pitfall |
|---|---|---|---|---|
| Pencil hardness | GB/T 6739 / ISO 15184 | Manual scratching under specified load | Organic coatings, varnish, ceramic coating | No conversion relation with material hardness; affected by temperature and pencil brand |
| Vickers/Microhardness | GB/T 4340 / ISO 6507 | kgf level, indentation tens of microns | Thick coatings, thermal spray coatings, substrates | Inevitably measures substrate on thin films |
| Instrumented indentation | ISO 14577 series | mN level, indentation nanometer level | Sub-micron to several micron films | Surface roughness, indenter blunting, thermal drift |
Surface roughness is the most easily overlooked error source in nanoindentation: when the roughness is of the same order as the indentation depth, the estimation of contact area is distorted, and the data dispersion increases significantly. Therefore, nanoindentation specimens usually need to be polished or select flat areas, and provide the mean and standard deviation of multi-point measurements, rather than a single-point value.
III. How Nanos "Increase Hardness and Toughness": Fine Grains and Composites
The high hardness of nano coatings comes from two aspects:
1. Grain refinement strengthening (Hall-Petch): When the grain size is reduced to the nanometer level, the grain boundary density increases sharply, dislocation motion is hindered, and the hardness increases as the grain size decreases. However, if the grains are too fine (< a certain critical value), it may turn into "inverse Hall-Petch" softening, so there is an optimal scale.
2. Nano composite (nc-Me/NC structure): such as nc-TiN/a-Si₃N₄ (nanocrystalline TiN embedded in amorphous Si₃N₄ matrix), the hard phase provides hardness, the amorphous phase absorbs energy and prevents cracks, achieving "hard and tough", superior to single phase.
Common hard nano phases:
- Nano Al₂O₃: high hardness, chemical stability, insulation, often used as wear-resistant surface layer or filler.
- Nano SiC: ultra-high hardness, high thermal conductivity, wear resistance + heat dissipation, but the interface needs modification.
- TiN / CrN / TiAlN: PVD hard coatings, high hardness and low friction, preferred for cutting tools and molds.
- DLC (diamond-like carbon): extremely high hardness + extremely low friction (f can be < 0.1), but high internal stress, limited film thickness, sensitive to thermal expansion of substrate.
- Nano diamond/graphene: ultimate hardness and low friction, high cost, difficult to disperse.
Regarding the dispersion stability of nanoparticles (determining whether agglomeration occurs), you can extend your reading to the material cluster's nano material dispersion technology and nano material characterization methods.
3.1 Beyond Fine Grains and Composites: Three More Hardening Structures
The structural design of industrial hard coatings is far more than just "single-layer high hardness"; common ones also include:
- Multilayer and superlattice: two materials are deposited alternately with nanometer-scale periodicity, and the interface hinders dislocation crossing, so the hardness can be significantly higher than the hardness of the two components themselves. Period thickness is a key design variable, and there is an optimal value.
- Gradient structure: composition or hardness transitions continuously from the substrate side to the surface, alleviating the coefficient of thermal expansion (CTE) mismatch and elastic modulus abrupt change, mainly used to improve film-substrate adhesion and thermal shock resistance.
- Self-lubricating composite structure: introduce MoS₂, WS₂, graphite or silver-containing phases into the hard matrix, and in-situ form a low-shear transfer film during friction, simultaneously satisfying the two usually contradictory goals of "high hardness" and "low friction".
3.2 Performance Coordinates of Common Hard Coatings
| Coating | Typical hardness magnitude | Friction coefficient tendency | Temperature resistance tendency | Typical use |
|---|---|---|---|---|
| TiN | Medium-high | Medium | Lower (literature often cites significant oxidation starting at about 500℃) | General cutting tools, decorative golden color |
| TiCN | High | Medium-low | Medium | Stamping dies, drills |
| TiAlN / AlTiN | High | Medium | High (surface generates Al₂O₃ protective layer, oxidation resistance temperature significantly higher than TiN) | High-speed dry cutting |
| CrN | Medium | Medium | Medium | Anti-adhesion, die-casting molds, corrosion resistance |
| DLC (a-C:H / ta-C) | High–extremely high | Extremely low | Low (easily graphitized at high temperature) | Precision parts, piston rings, molds |
| WC-Co (thermal spray) | Medium-high | Medium | Medium | Heavy-load wear resistance, shaft repair |
| Cr₂O₃ / Al₂O₃ (thermal spray) | High | Medium | High | Corrosion and wear resistance, printing rollers |
| Epoxy + nano Al₂O₃/SiC | Low (organic-based) | Medium | Low | Industrial floor coating, lining |
Regarding DLC, it should be known that its classification is not a generic category: ISO 20523 "Carbon-based thin films — Classification and nomenclature" classifies carbon-based films into a-C, a-C:H, ta-C, ta-C:H and other types according to sp³ content and hydrogen content. Different types have greatly different hardness, internal stress, temperature resistance and friction behavior. When purchasing DLC, it is not enough to just write "DLC"; the specific type and target thickness should be specified.
3.3 Residual Stress: The Hidden Cost of Hardening
High-hardness PVD coatings generally carry high compressive stress. Moderate compressive stress can inhibit crack opening and improve fatigue resistance; but excessively high stress leads to limited film thickness (beyond the critical thickness, it spontaneously flakes and peels), which is the fundamental reason why DLC is difficult to make thick.
Two mainstream methods for measuring residual stress:
- XRD sin²ψ method: calculate the stress inversely through the change of interplanar spacing at different inclinations, suitable for crystalline coatings;
- Substrate curvature method (Stoney equation): measure the curvature change of the thin substrate before and after coating, suitable for amorphous and overall film layers.
Engineering countermeasures include: introducing gradient or transition layers, adjusting deposition bias and pressure, adopting multilayer structures to disperse stress, and post-deposition heat treatment. "The hardness is increased but the coating falls off by itself", 80% of the time it is because the residual stress is not controlled.
IV. Key Testing: Quantifying "Wear Resistance"
| Test item | Common standard | Description |
|---|---|---|
| Vickers hardness | GB/T 4340.1 / ISO 6507 | Macroscopic load, thick layer/substrate |
| Nanoindentation | ISO 14577 | H, E, toughness index, thin nano layer |
| Taber abrasion | ASTM D4060 / GB/T 1768 | Rotating wheel weight loss/cycles |
| Scratch adhesion | Scratch method (critical load Lc) | Film-substrate bonding strength |
| Friction coefficient | Ball-on-disk friction test (ASTM G99 type) | Evaluate friction reduction |
| Falling sand/sandblast abrasion | GB/T 23988 type | Abrasive wear quantification |
According to public data, Taber abrasion (CS-10 wheel, 1 kg load) is often expressed as "weight loss mg / 1000 revolutions" or "cycles to substrate exposure"; nano ceramic composite coatings can significantly extend the substrate exposure life compared to unmodified systems. But Taber is a representative of "abrasive" working conditions, not equivalent to "adhesive/fatigue" working conditions; the test method should be selected according to the mechanism during material selection.
4.1 Select Test Method by Mechanism: A Comparison Table
| Actual working condition | Recommended test | Standard | Result expression |
|---|---|---|---|
| Coating surface light abrasion (floor coating, decorative surface) | Taber rotating wheel | ASTM D4060 / GB/T 1768 | Weight loss mg/thousand rev, cycles to substrate exposure |
| Heavy-load three-body abrasion (mining machinery, agricultural machinery) | Dry sand-rubber wheel | ASTM G65 | Volume loss mm³ |
| Falling sand erosion (pipeline, hopper) | Falling sand method | GB/T 23988 | Sand amount L or kg to substrate exposure |
| Gas-solid erosion (fan, blade) | Solid particle jet erosion | ASTM G76 | Erosion rate (volume/particle mass) |
| Unidirectional sliding/adhesion | Ball-on-disk friction and wear | ASTM G99 | Friction coefficient, wear track volume |
| Reciprocating sliding/fretting | Linear reciprocating ball-plane | ASTM G133 | Friction coefficient, wear rate |
| Metal sliding wear | Ring-block | GB/T 12444 | Wear loss, wear rate |
| Coating-substrate bonding | Scratch test | ISO 20502 / ASTM C1624 | Critical load Lc1/Lc2/Lc3 + failure mode |
| Hard coating adhesion qualification | Rockwell indentation | VDI 3198 rating method | HF1–HF6 grade |
It is meaningless to write only "excellent wear resistance" in a report; writing "determined per ASTM G65 Procedure A, volume loss not greater than X mm³" is an enforceable clause.
4.2 Scratch Test: Lc Is Not a Single Number
The scratch test uses a diamond indenter to traverse the coating surface under increasing load while recording acoustic emission, friction force, and penetration depth, and combines microscopic observation to determine failure. The proper practice is to distinguish multiple critical loads:
- Lc1: First occurrence of cohesive failure (internal coating cracking);
- Lc2: First occurrence of interfacial failure (local coating spallation, substrate exposed);
- Lc3: Complete coating delamination.
Reporting only a single "Lc = 50 N" without specifying which level or providing failure mode photos is incomplete data. Both ISO 20502 and ASTM C1624 require reporting the failure mode together with the critical load, which is also a quick way to judge the professionalism of a report.
4.3 Change the Test Parameters and the Conclusion Changes
The ranking of the same coating under different test parameters may be completely reversed; therefore, when comparing data, one must verify: abrasive wheel/abrasive type and grit size, normal load, sliding speed, stroke or revolutions, ambient temperature and humidity, whether lubricated, and counterface material. In particular, the counterface material—the same coating paired with different counterfaces can show vastly different adhesion tendencies. In industrial practice, the most valuable wear data always comes from simulated service tests using "actual counterface material, actual contact stress, actual medium"; standard tests are merely screening tools.
V. Typical Systems and Selection
Classified by service condition:
- Cutting tools/molds (high hardness, low friction): PVD TiN/TiAlN/DLC, microns to several microns, HV 2000–3000+, low friction.
- General machinery wear surfaces (medium temperature): Thermal spray WC-Co, Cr₂O₃ or nano-composite ceramic, tens to hundreds of microns, abrasion resistant.
- Floors/industrial floor coating (organic wear-resistant): Epoxy/polyurethane + nano Al₂O₃/SiC filler, hundreds of microns to millimeters, balancing toughness.
- Optical/decorative (scratch resistant): Nano SiO₂/Al₂O₃ transparent hard coating (e.g., phone screens, glasses), submicron, high transparency + scratch resistance (pencil 9H grade).
For epoxy wear-resistant floor coating, refer to the epoxy cluster's epoxy floor coating system; for toughness trade-offs in thermal shock, see the same batch's nano coating thermal shock performance.
5.1 Coating–Service Condition Quick Reference Table
Turn the above classification into a quick-reference table of "look at the service condition first, then decide the coating" to facilitate early communication:
| Service condition feature | Typical component | Preferred coating family | Key control indicator |
|---|---|---|---|
| High-speed dry cutting, high temperature | Cutting tools, drills | TiAlN/AlCrN multilayer PVD | Hardness, oxidation resistance temperature, coating-substrate bonding Lc |
| Heavy-load three-body abrasion | Mining machines, augers, impellers | Thermal spray WC-Co / Cr₂O₃ | Thickness, porosity, sand fall life |
| Adhesive galling risk | Molds, piston rings | DLC / solid lubricant phase-containing composite | Friction coefficient µ, transfer film stability |
| Organic-base wear resistance, needs toughness | Industrial floor coating, lining | Epoxy/polyurethane + nano Al₂O₃/SiC | DFT, filler dispersion, Taber weight loss |
| Transparent scratch resistance, light load | Phone screens, glasses | Nano SiO₂/Al₂O₃ hard coating | Transmittance, pencil hardness, film thickness |
| Hot-end erosion + thermal shock | Combustion parts, thermal barrier interface | Al₂O₃/SiC topcoat + ZrO₂ toughening gradient | Erosion resistance, thermal crack resistance, CTE match |
This table cannot replace mechanism diagnosis, but it can quickly lock down "which indicators to look at, what data to ask the supplier for", avoiding being misled by a single "hardness number".
VI. Hardness vs Toughness: The Essential Balance of Wear Resistance
A purely hard and brittle coating (e.g., glass) chips on impact; a purely tough and soft one (e.g., rubber) wears easily. The wear optimum lies in "hard-tough matching":
- Use H³/E² (plastic deformation resistance index) and H/E (elastic recovery index) to evaluate: high H/E means more elastic recovery under load and less prone to plowing; high H³/E² means resistance to creep indentation. This is why nanoindentation (ISO 14577) is superior to a single HV—it gives both H and E.
- Coating-substrate bonding (scratch Lc) determines whether the coating "spalls"; no matter how hard, it fears delamination.
- Low friction coefficient (e.g., DLC, fluorine/silane-modified) can fundamentally reduce wear input.
As a system supplier, Kexin New Materials (kexinMaterials) emphasizes "mechanism diagnosis → hardness/toughness/bonding three indicators → service condition verification" in wear-resistant solutions, rather than reporting only a hardness number—this is the key to preventing customers from "looking hard but falling off in use".
VII. Engineering Risks and Misconceptions
Misconception 1: "Higher hardness means more wear-resistant". Wrong. Brittle hard coatings crack under impact/fatigue, and adhesive conditions also depend on friction coefficient. Misconception 2: "9H pencil = hard material". Wrong. Pencil hardness is an organic coating scratch method, different in dimension from Vickers/HV material hardness. Misconception 3: "More nano means more wear-resistant". Wrong. Agglomeration becomes defect source; the key is dispersion and composite structure. Misconception 4: "One coating fits all wear". Wrong. Abrasion/adhesion/fatigue/corrosion wear mechanisms differ and must be targeted.
VIII. Construction and Quality Inspection Key Points
The success of hard coatings lies in "coating-substrate bonding": ① Substrate pretreatment (sandblasting/cleaning/activation, depending on PVD/thermal spray/coating); ② PVD/CVD require vacuum and temperature control, coating internal stress management; ③ Organic wear-resistant (epoxy + nano filler) requires high-speed dispersion to prevent agglomeration, control DFT and curing; ④ Quality inspection: nanoindentation (ISO 14577) for H/E, scratch Lc, Taber (ASTM D4060) weight loss, friction coefficient. Review "bonding strength + toughness indicator" alongside "hardness".
8.1 Selection Decision Tree: Formalizing "Targeted" Process
Integrating the preceding mechanism–indicator–method into an executable decision tree can significantly reduce selection rework. It is recommended to judge layer by layer in the following order:
| Decision node | Judgment action | Path |
|---|---|---|
| ① Diagnose mechanism | Observe wear scar morphology (grooves/tearing/pitting/pits), conduct simulated service test if necessary | Classify into abrasion/adhesion/fatigue/corrosion/fretting |
| ② Define dominant indicator | Abrasion → hardness + bonding; adhesion → friction coefficient µ; fatigue → K_IC; corrosion → barrier | Lock primary indicator |
| ③ Select coating family | High hardness low friction → PVD TiN/TiAlN/DLC; heavy-load abrasion resistance → thermal spray WC-Co/Cr₂O₃; organic wear-resistant → epoxy + nano filler | Give candidate system |
| ④ Define verification method | Abrasion → Taber/sand fall/ASTM G65; adhesion → ball-on-disk friction; bonding → scratch ISO 20502 | Agree acceptance test |
| ⑤ Service verification | Use actual counterface, actual medium for simulated bench test | Pass to finalize, else return to ② |
The essence of this tree is mechanism before material: if step ① is misdiagnosed, everything after is wrong. The root cause of many enterprises "still wearing despite switching to hardest coating" is skipping ① and going straight to ③.
8.2 Three Typical Failure Cases
Case 1: Floor coating shows marring but adhesion is qualified. The symptom is surface mottling and slow substrate exposure; Taber weight loss meets the standard, but after high-frequency forklift rolling on site it quickly becomes marred. The root cause is insufficient DFT (dry film thickness) and uneven dispersion of nano fillers leading to local soft spots. Countermeasure: increase DFT above the design lower limit, strengthen high-speed dispersion and particle size distribution control, and supplement testing with the sand drop method (GB/T 23988) rather than relying only on Taber.
Case 2: Tool coating edge chipping. PVD TiAlN is nominally HV 3000+, but the cutting edge chips under intermittent cutting. The root cause is brittleness-dominated, insufficient K_IC, and high residual stress. Countermeasure: switch to a tougher TiCN or TiAlN/AlCrN multilayer structure, reduce deposition bias to control internal stress, and optimize the edge hone radius.
Case 3: Piston ring DLC plating early spalling. Both hardness and µ are excellent, yet it spalls during the running-in period. The root cause is that the substrate surface roughness and cleanliness fail to meet standards, and the film-substrate adhesion Lc is low. Countermeasure: strengthen pre-treatment (shot blasting/ultrasonic cleaning/plasma activation), retest Lc according to ISO 20502 and set a lower limit threshold.
IX. Fracture Toughness K_IC and Toughness Quantification
Hardness only describes "indentation resistance"; wear resistance depends more on "crack propagation resistance", which is quantified by fracture toughness K_IC (according to GB/T 4161 / ASTM E399 type methods, unit MPa·m¹ᐟ):
- High K_IC: Crack propagation requires a larger stress intensity factor; the coating resists fatigue spalling and impact chipping.
- Residual stress: CTE mismatch in nano composites introduces residual stress, raising the effective K_I, which may offset the toughening benefit; it must be evaluated and controlled by XRD sin²ψ or indentation method.
- H³/E² and H/E: Nano indentation (ISO 14577) not only gives H and E, but also derives H³/E² (resistance to plastic indentation) and H/E (elastic recovery), which are multi-objective toughness proxy indicators.
As a system supplier, Kexin New Materials (kexinMaterials) accepts wear-resistant solutions by paralleling "K_IC + H/E + film-substrate adhesion Lc" rather than reporting only a hardness number—this is the key to preventing customers from "looking hard but falling off in use".
X. Friction Coefficient and Abrasive/Adhesive Condition Selection Matrix
Wear resistance is not just about hardness; the friction coefficient µ determines the "wear input":
| Condition | Dominant Mechanism | Coating Orientation | µ Target |
|---|---|---|---|
| Abrasion (sand, dust) | Plowing | High hardness + strong adhesion | Medium (plow resistant) |
| Adhesion (counterpart cold welding) | Tearing | Low µ solid lubrication | Low (<0.2) |
| Fatigue (cyclic contact) | Spalling | High K_IC | Medium |
| Corrosive wear | Synergistic | Wear-resistant + shielding | — |
DLC, fluorine/silane modification can reduce µ to the 0.1 level, reducing wear from the root; but low µ is often accompanied by low film-substrate adhesion or high internal stress, so a trade-off is necessary. Select coating by first "diagnosing the mechanism", then setting the hardness/µ weight.
XI. Nano Composite Structure (nc-Me/NC) Design
A single nano phase tends to gain one at the expense of another; industry mostly uses the "nano crystal embedded in amorphous matrix" (nc-Me/NC) structure:
- nc-TiN / a-Si₃N₄: Nano crystalline TiN provides hardness, amorphous Si₃N₄ absorbs energy and blocks cracks, achieving hard yet tough.
- nc-WC / Co matrix: Thermal sprayed WC-Co, hard phase wear-resistant, Co toughening.
- Nano Al₂O₃ + amorphous SiO₂: Ceramic composite, high hardness + low µ combined.
Design points: hard phase volume fraction, grain size (nano scale optimal), interface bonding, matrix continuity—these four jointly determine K_IC and wear-resistant life. Regarding interface and dispersion, you may extend reading to the nano material characterization and dispersion logic of the same batch.
XII. Synergistic Design with Thermal Shock Resistance and Wear Resistance
Hot-end components often suffer both abrasion + thermal shock (see nano coating thermal shock resistance): top layer uses high-hardness nano Al₂O₃/SiC to resist erosion, sub-layer uses ZrO₂ phase transformation toughening to resist thermal cracking, interface gradient to resist CTE mismatch. Evaluating wear resistance and thermal shock resistance in the same failure tree can yield a system that is neither over- nor under-designed. For industrial floor wear-resistant implementation, refer to epoxy floor coating system.
FAQ
Q: Is a nano wear-resistant coating the harder the better?
A: No. Pure hardness is brittle and will chip and spall under impact and fatigue conditions; adhesive wear depends more on friction coefficient. The optimum wear resistance lies in the matching of "hardness-toughness-film-substrate adhesion"; commonly evaluated comprehensively by H/E and H³/E² (ISO 14577 nano indentation).
Q: Are "9H" and "HV 2000" the same thing?
A: No. 9H is pencil hardness (GB/T 6739 organic coating scratch method), HV is Vickers/nano indentation material hardness (GB/T 4340 / ISO 14577). The dimensions, methods, and objects are all different and cannot be compared interchangeably; when selecting, one must ask clearly "which hardness, what load".
Q: What is nano indentation (ISO 14577) better than Vickers at?
A: Nano indentation uses mN-level load to continuously record load-displacement, directly giving nano hardness H, elastic modulus E and toughness/deformation-resistance indicators such as H/E and H³/E², suitable for sub-micron to several micron thin layers; Vickers (GB/T 4340) macro load is suitable for thick layers/substrates. Thin nano layers can only be quantified by the former.
Q: Can Taber abrasion (ASTM D4060) represent all wear?
A: No. Taber is representative of rotating wheel abrasive wear, expressed as weight loss/cycles; it is not equivalent to adhesive, fatigue, or corrosive wear. Selection should choose the test method according to the actual mechanism—abrasion by Taber/sand drop, adhesion by friction coefficient, fatigue by rolling-sliding contact life.
Q: What are nano Al₂O₃ and SiC each suitable for?
A: Nano Al₂O₃ is high hardness, chemically stable, insulating, suitable for wear-resistant top layers and fillers; nano SiC is ultra-high hardness, high thermal conductivity, suitable for conditions requiring both wear resistance and heat dissipation, but the interface must be modified to ensure dispersion and adhesion. The two are often used in combination.
Q: Why is DLC (diamond-like carbon) good yet limited?
A: DLC has extremely high hardness and friction coefficient can be < 0.1, making it top-tier friction-reducing and wear-resistant; but it has large internal stress, limited film thickness, sensitivity to substrate thermal expansion, and higher cost, mostly used for tools and precision parts rather than large areas.
Q: Why does film-substrate adhesion determine life more than hardness?
A: No matter how hard the coating is, if the film-substrate adhesion is weak (low scratch critical load Lc), it spalls under load and fails entirely. Wear-resistant life = hard and tough film + strong adhesion interface; neither can be omitted.
Q: Is more nano filler added, the more wear-resistant?
A: Not necessarily. Excess or poor dispersion causes agglomeration, becoming crack sources and defects, actually reducing performance. The key is surface modification + uniform dispersion + compatibility with resin/matrix, rather than piling up content.
Q: How to choose industrial floor wear resistance?
A: Generally choose epoxy/polyurethane + nano Al₂O₃/SiC filler, balancing toughness and wear resistance; for heavy load choose polyurethane elastic or emery wear-resistant aggregate. Select the system according to expected abrasive/load, and test Taber/sand drop and adhesion (GB/T 9286).
Q: What to use for transparent anti-scratch coating (phone screen/glasses)?
A: Mostly nano SiO₂/Al₂O₃ transparent hard coating, sub-micron, high light transmittance, pencil hardness up to 9H level anti-scratch. Need to balance hardness and flexibility (prevent bending crack), and control film thickness to ensure light transmittance.
Further Reading
- Nano Coating Thermal Shock Resistance: From the common logic of "hard yet tough", understand the shared mechanism of nano toughening in wear resistance and thermal shock resistance.
- Epoxy Floor Coating System: Implementation of "epoxy + nano wear-resistant filler" formulation and DFT design in industrial floors.
- Wear-Resistant Powder Coating: From the thermal spray/powder perspective, supplement the selection of hard wear-resistant coatings for heavy-load conditions.
- Automotive Ceramic Nano Coating Hydrophobic Mechanism: Full Analysis from Contact Angle to Durability
- Electronic Device Nano Protective Coating: Conformal, Hydrophobic and PCB-level Reliability
- Nano Coating Overview: Nano Particles, Mechanism of Action and Definition Boundaries