Hydrogen embrittlement (HE, as it is abbreviated in engineering files) of fasteners is the delayed brittle fracture of a steel fastener under a static tensile stress far below its yield strength, caused by hydrogen taken up during pickling, electrocleaning, electrodeposition or corrosion in service and collected at stress concentrations such as thread roots and the head-to-shank fillet. It requires all three conditions at once - a susceptible material, tensile stress and diffusible hydrogen - which makes it a preventable process risk rather than an inherent defect of the material. For high-strength bolts, screws, studs and spring washers the question to answer is not whether hydrogen is present, but whether the coating route introduces it, how much of it, and whether the hydrogen relief bake can be verified.
1. The pattern to look at first: sound at assembly, fractured at the head/shank transition three weeks into service
A record that recurs in failure analysis looks like this: a batch of class 10.9 hexagon head bolts, electroplated zinc with a coloured chromate conversion coating. Hardness, proof load and thread go/no-go gauging all passed incoming inspection; the line tightened them by the torque method, the torque curves looked normal, and the customer accepted the delivery without a finding. About three weeks after the plant went into service, several of those bolts broke with no additional shock of any kind. The fracture faces were flat and square to the axis with no necking; the crack started at the root of the first loaded thread or at the head-to-shank fillet, and the micrograph showed intergranular features with secondary cracks. Pull the heat and lot number, the pickling time, the plating current density and the bake record for that batch, and they usually line up with a process drift inside the same period.
Published failure analyses contain plenty of records of this type. In one, high-strength bolts from a wind turbine were examined macroscopically, then by chemical composition, mechanical testing, SEM and EDS, and the fracture was judged to be hydrogen-induced brittle fracture; the measured tensile strength was 1310 MPa and the core hardness 43 HRC. The conclusion was that the plating process had introduced a large amount of hydrogen, collected at grain boundaries, and that static preload then drove crack initiation and growth. A separate study of screws in 30CrMnSi steel found intergranular fracture with the characteristic "claw marks" and secondary cracks - typical delayed hydrogen embrittlement failure - and attributed it to insufficient hydrogen removal after zinc plating, combined with high hardness and a non-uniform structure. What these cases have in common is not a wrong material choice; it is one link in the process chain that left no verifiable record.
2. TL;DR: eight conclusions you can quote directly
- Susceptibility line: in practice 32 HRC (about 320 HV), or a tensile strength of 1000 MPa, is used as the reference line above which hydrogen embrittlement susceptibility rises sharply. Class 10.9, class 12.9 and ultra-high-strength parts above 1200 MPa sit in the high-risk band; for class 8.8 and below the risk is markedly lower.
- Requirement line: GB/T 5267.1-2023 (issued 2023-05-23, effective 2023-12-01, replacing the 2002 edition) states an internal hydrogen embrittlement requirement in clause 4.4 and gives risk-reduction guidance in Annex B. The ISO 4042 system it aligns with handles hydrogen embrittlement the same way - a requirement plus annex guidance - rather than publishing one temperature and time table for everyone.
- Window: most automotive and off-highway customer specifications set the delay from plating to furnace at within 4 h, and some systems allow 8 h. A common bake window is 190-230 °C with a hold of 4-24 h; other published data give the order of 200-240 °C for 2-4 h.
- Ceiling: the bake temperature ceiling must first obey the tempering temperature of the substrate. Baking above the tempering temperature trades strength for hydrogen escape, and the re-check of hardness and proof load writes the price of that trade straight into the report.
- Sequence: the hydrogen relief bake belongs before passivation, sealing, oiling and topcoat. ASTM F1941 states that temperatures above 150 °F damage the conversion coating, hence bake first and passivate afterwards. In the reverse order the conversion film blocks hydrogen from leaving the steel, so a record that says "baked" is not the same thing as de-embrittlement achieved.
- Detection: the parallel-bearing-surface preload test of GB/T 3098.17-2000 (an identical adoption of ISO 15330:1999) is a process control tool, not a release certificate. The standard states that the test shall start as soon as possible, and that the probability of detecting embrittlement falls sharply once more than 24 h have passed since the last manufacturing operation.
- Alternatives: ISO 10683:2018 positions non-electrolytically applied zinc flake coating systems as especially suitable for fasteners with a tensile strength of 1000 MPa and above (that is, class 10.9 and above) in order to avoid internal hydrogen embrittlement. Mechanical plating and thermal diffusion zinc (sherardizing; GB/T 43884-2024, effective 2024-11-01) likewise involve no cathodic hydrogen.
- Boundary: baking only removes diffusible hydrogen. Micro-cracks that have already opened do not heal in an oven, so the control points have to move upstream to pickling time, bath concentration and current density instead of relying on the last oven in the line as a safety net.
3. Where the hydrogen comes from: three process routes and one service route

3.1 Acid pickling and rust removal: the step with the highest uptake per unit time
When steel reacts with hydrochloric or sulphuric acid, part of the hydrogen leaves as gas and part enters the matrix directly as atomic hydrogen. The pattern reported in engineering data is that the hydrogen absorbed by steel during pickling grows almost linearly with the square root of time until it saturates, and that the lower the bath pH, the higher the saturation level. So "ten more minutes in the tank" does not add a proportional amount of hydrogen; it pushes the content towards saturation. Inhibitors and short pickling cycles reduce the uptake but do not eliminate it. The failure analysis of a set of wind-turbine main shaft connection bolts states the conclusion plainly: poorly controlled pickling before surface treatment drove heavy hydrogen ingress and was the main cause of its hydrogen-induced brittle fracture.
For that reason the process red line for aerospace-grade ultra-high-strength steels (the Rm ≥ 1300 MPa class) is no acid pickling and no cathodic electrocleaning; rust removal is done mechanically. A separate article on this site covers pretreatment chemistry, including bath analysis of alkaline degreasing, acid pickling, conditioning, phosphating, passivation and silane: Coating pretreatment chemistry: degreasing, pickling, conditioner, phosphating, passivation and silane baths.
3.2 Electrocleaning and electrodeposition: cathodic hydrogen evolution keeps generating active hydrogen
In the plating tank the fastener is the cathode. While metal ions are reduced and deposited, hydrogen ions are reduced at the work surface at the same time, giving atomic hydrogen (H⁺ + e⁻ → H). Part of it recombines into hydrogen gas and escapes; part of it enters the steel. The evolution rate is set directly by current density, bath pH and temperature, and the lower the current efficiency, the larger the share of the current spent on hydrogen. That is why, within the same deposit family, zinc from a chloride bath usually introduces less hydrogen than zinc from a cyanide bath, and why electrocleaning has to be restricted to the anodic mode - cathodic cleaning causes severe hydrogen absorption.
Two things must be kept apart here. A hydrogen relief bake lowers the amount of diffusible hydrogen; it does not change the material's susceptibility to hydrogen damage. ISO 15330 says so explicitly in its terminology note: once manufacturing is finished, hydrogen embrittlement susceptibility cannot be turned into immunity by any post-plating heat treatment. What can be reduced is risk, by keeping the hydrogen supply during processing as low as possible and letting hydrogen already inside either escape or become irreversibly trapped.
3.3 How the deposit and the conversion film lock hydrogen in
Counter-intuitive but decisive: once deposited, the coating seals the surface and hinders the outward diffusion of hydrogen already inside the steel. Zinc itself acts as a barrier to hydrogen permeation, so a part that absorbed hydrogen before zinc plating retains more of it afterwards, and the chromate conversion film and the seal that follow close the diffusion paths further. This is the core contradiction of electrodeposition - it supplies corrosion protection while introducing the failure trigger at the same time - and it is the reason the control points belong in pretreatment. Where the specification calls for an organic coating over zinc plating, adhesion and zinc soap have their own set of criteria; see Pretreatment of galvanised steel: zinc soap, white rust and duplex adhesion.
3.4 Hydrogen sources in service: corrosion, cathodic protection and sulphur-bearing environments
Even when the hydrogen content at delivery is low, corrosion during service, over-protection from an impressed current cathodic protection system, and sulphide-containing media all keep feeding hydrogen into the steel. In marine and chemical environments one of the jobs of the coating system is to separate the substrate from those sources. That is the same line of reasoning used to set the protection grade of a specification; see Marine engineering C5-M corrosion protection specification.
4. Grading susceptibility: property class, hardness and microstructure
4.1 Drawing two working lines with class and hardness
Turning susceptibility into an executable criterion usually comes down to one sentence: the higher the strength, the lower the tolerable hydrogen concentration. The high-risk list in common use covers bolts, screws and studs of property class 10.9 and above; spring washers and combinations at 370 HV and above; nuts of property class 12 and above; surface-hardened fasteners such as self-tapping and self-drilling screws; and metallic elastic clips at 1000 MPa tensile strength or 365 HV hardness and above. ASTM F1941 draws the practical line at hardness 40 HRC: at and above it a bake is mandatory, and below it no bake is required unless the parties agree otherwise. Published compilations apply a reference window of 190-230 °C to plated high-strength parts.
4.2 Microstructure says more than the grade does
Quenched and tempered lath martensite has a high dislocation density, abundant grain and phase boundaries and a dense population of hydrogen traps, so its susceptibility is clearly higher than that of bainite, pearlite or ferrite. Banded segregation and local hardness peaks make the risk worse. One published case: screws of 30CrMnSiNi2A steel for a solid rocket motor, with an actual strength of about σb ≈ 1690 MPa against a design value of 1500 MPa ± 98 MPa, fractured at the first engaged thread at a stress of 11.8 MPa - below the 24.1 MPa the design required - with an intergranular origin. In another case from the same heat, the broken parts showed tempered martensite at 452 HV and roughly 1493 MPa while the sound parts from the same batch showed tempered sorbite at 375 HV and roughly 1222 MPa. For a purchaser this means that surplus strength is not a margin of safety; it is an addition to hydrogen embrittlement risk.
4.3 Just how small the tolerable hydrogen content is
Strength and tolerable hydrogen do not scale together; the window tightens exponentially. Published data for a 4340-type alloy steel illustrate the point: below 1250 MPa tensile strength, an absorbed hydrogen content of 1-10 ppm can still be safe, while heat treatment that pushes strength into the 1760-1920 MPa band makes as little as 0.03-0.05 ppm enough to cause significant embrittlement. Another failure analysis records a 30CrMnSiNi2A bolt whose matrix hydrogen mass fraction was of the order of 0.0004 % (that is, 4 ppm) - enough to fracture by hydrogen embrittlement. Thermal desorption analysis (TDA) and similar hydrogen measurement methods are only as good as their detection limit and their sampling position, and published work on hydrogen analysis usually points to the ISO 16573 family. At the delivery interface, however, the industry relies on process control and delayed-failure testing rather than hydrogen measurement batch by batch.
5. The hydrogen relief bake: window and cost
5.1 Three parameters that belong on the process sheet
The result of the bake is decided by three parameters together: the delay between plating and loading the furnace, the furnace temperature, and the holding time. The delay is the one most often sacrificed on the shop floor, because hydrogen keeps diffusing inwards over time into deeper traps, and the later the load enters the oven, the harder removal becomes. The accepted way of working is to write the furnace-loading limit as a hard constraint and to keep a timestamp. The table below puts the usual references side by side so that a customer specification and a supplier process sheet can be compared; the entries do not have the same status and must not be merged into one level of requirement.
| Source of the figure | Limit from plating to furnace | Bake temperature | Holding time | Status and restrictions |
|---|---|---|---|---|
| GB/T 5267.1-2023, clause 4.4 and Annex B | Worded as "promptly"; the actual limit is agreed between supplier and purchaser | No single value specified | No single value specified | The national standard in force: states the internal hydrogen embrittlement requirement and the guidance on reducing the risk; parameters must be proven by process validation |
| ISO 4042:2022, Annex B.4 (common industry reading) | As soon as possible | Short bakes below 200 °C are ineffective | Not more than 4 h is usually insufficient | Empirical wording; the standard text must not be used as an acceptance criterion for a batch |
| Published compilations (following ISO 4042 / ASTM B850) | Roughly 1-4 h | 190-230 °C | 4-24 h, longer at higher strength | Secondary summaries; the normative text and the project technical agreement govern |
| ASTM F1941 | Within 4 h | Agreed between supplier and purchaser | Agreed between supplier and purchaser | Requires baking at hardness 40 HRC and above, and before passivation, because temperatures above 150 °F damage the conversion coating |
| The superseded GB 5267-85 (as reported in journals) | Immediately after plating | 190-230 °C | 3-12 h | Replaced by later editions; the same reports note that the conversion film is easily destroyed, the parts darken and corrosion resistance falls |
| Usual automotive and off-highway customer values | ≤ 4 h, 8 h in some systems | 200-240 °C | 2-4 h | The temperature ceiling must first obey the tempering temperature of the material, and the furnace curve must be kept |
How the table is read matters. Row 1 is a requirement at standard level, rows 3 and 6 are common industry values, and row 5 is a historical figure. A technical agreement should state them separately. Writing "complies with the de-embrittlement requirements of GB/T 5267.1" without a temperature, a holding time and a timestamp leaves the supplier with no executable boundary at all.
5.2 Outside the window: re-verifying what the bake costs the substrate
The bake is not free. As the temperature approaches or exceeds the tempering temperature, hardness, tensile strength and proof load all fall, and a long hold also accelerates oxidation and interdiffusion at the coating-to-substrate interface. Validation of a hydrogen relief cycle must therefore include re-checks: hardness and proof-load sampling to a mechanical properties standard such as GB/T 3098.1, the difference before and after baking recorded, and the acceptable limits written into the validation report. On the equipment side, furnace uniformity and control accuracy have to be managed to heat-treatment furnace pyrometry requirements such as AMS 2750D, with temperature uniformity surveys (TUS) and system accuracy tests (SAT) on file. Otherwise "set to 200 °C" and the actual temperature in the middle of the load can be two different things.
5.3 Process sequence: why the bake must come before passivation and sealing
The correct sequence is: electroplating → rinse → hydrogen relief bake → cool → activate (if required) → passivate → rinse → seal → dry and cure (typically 80-120 °C). There are two reasons. First, the conversion film and the seal are diffusion barriers, so placing them before the bake seals the hydrogen inside. Second, the conversion film itself will not survive bake temperatures; ASTM F1941 notes that above 150 °F it is damaged. A certificate may state "de-embrittled", but only together with the sequence and the furnace curve; without them the statement guarantees nothing.
6. Routes that do not introduce hydrogen: five alternatives side by side
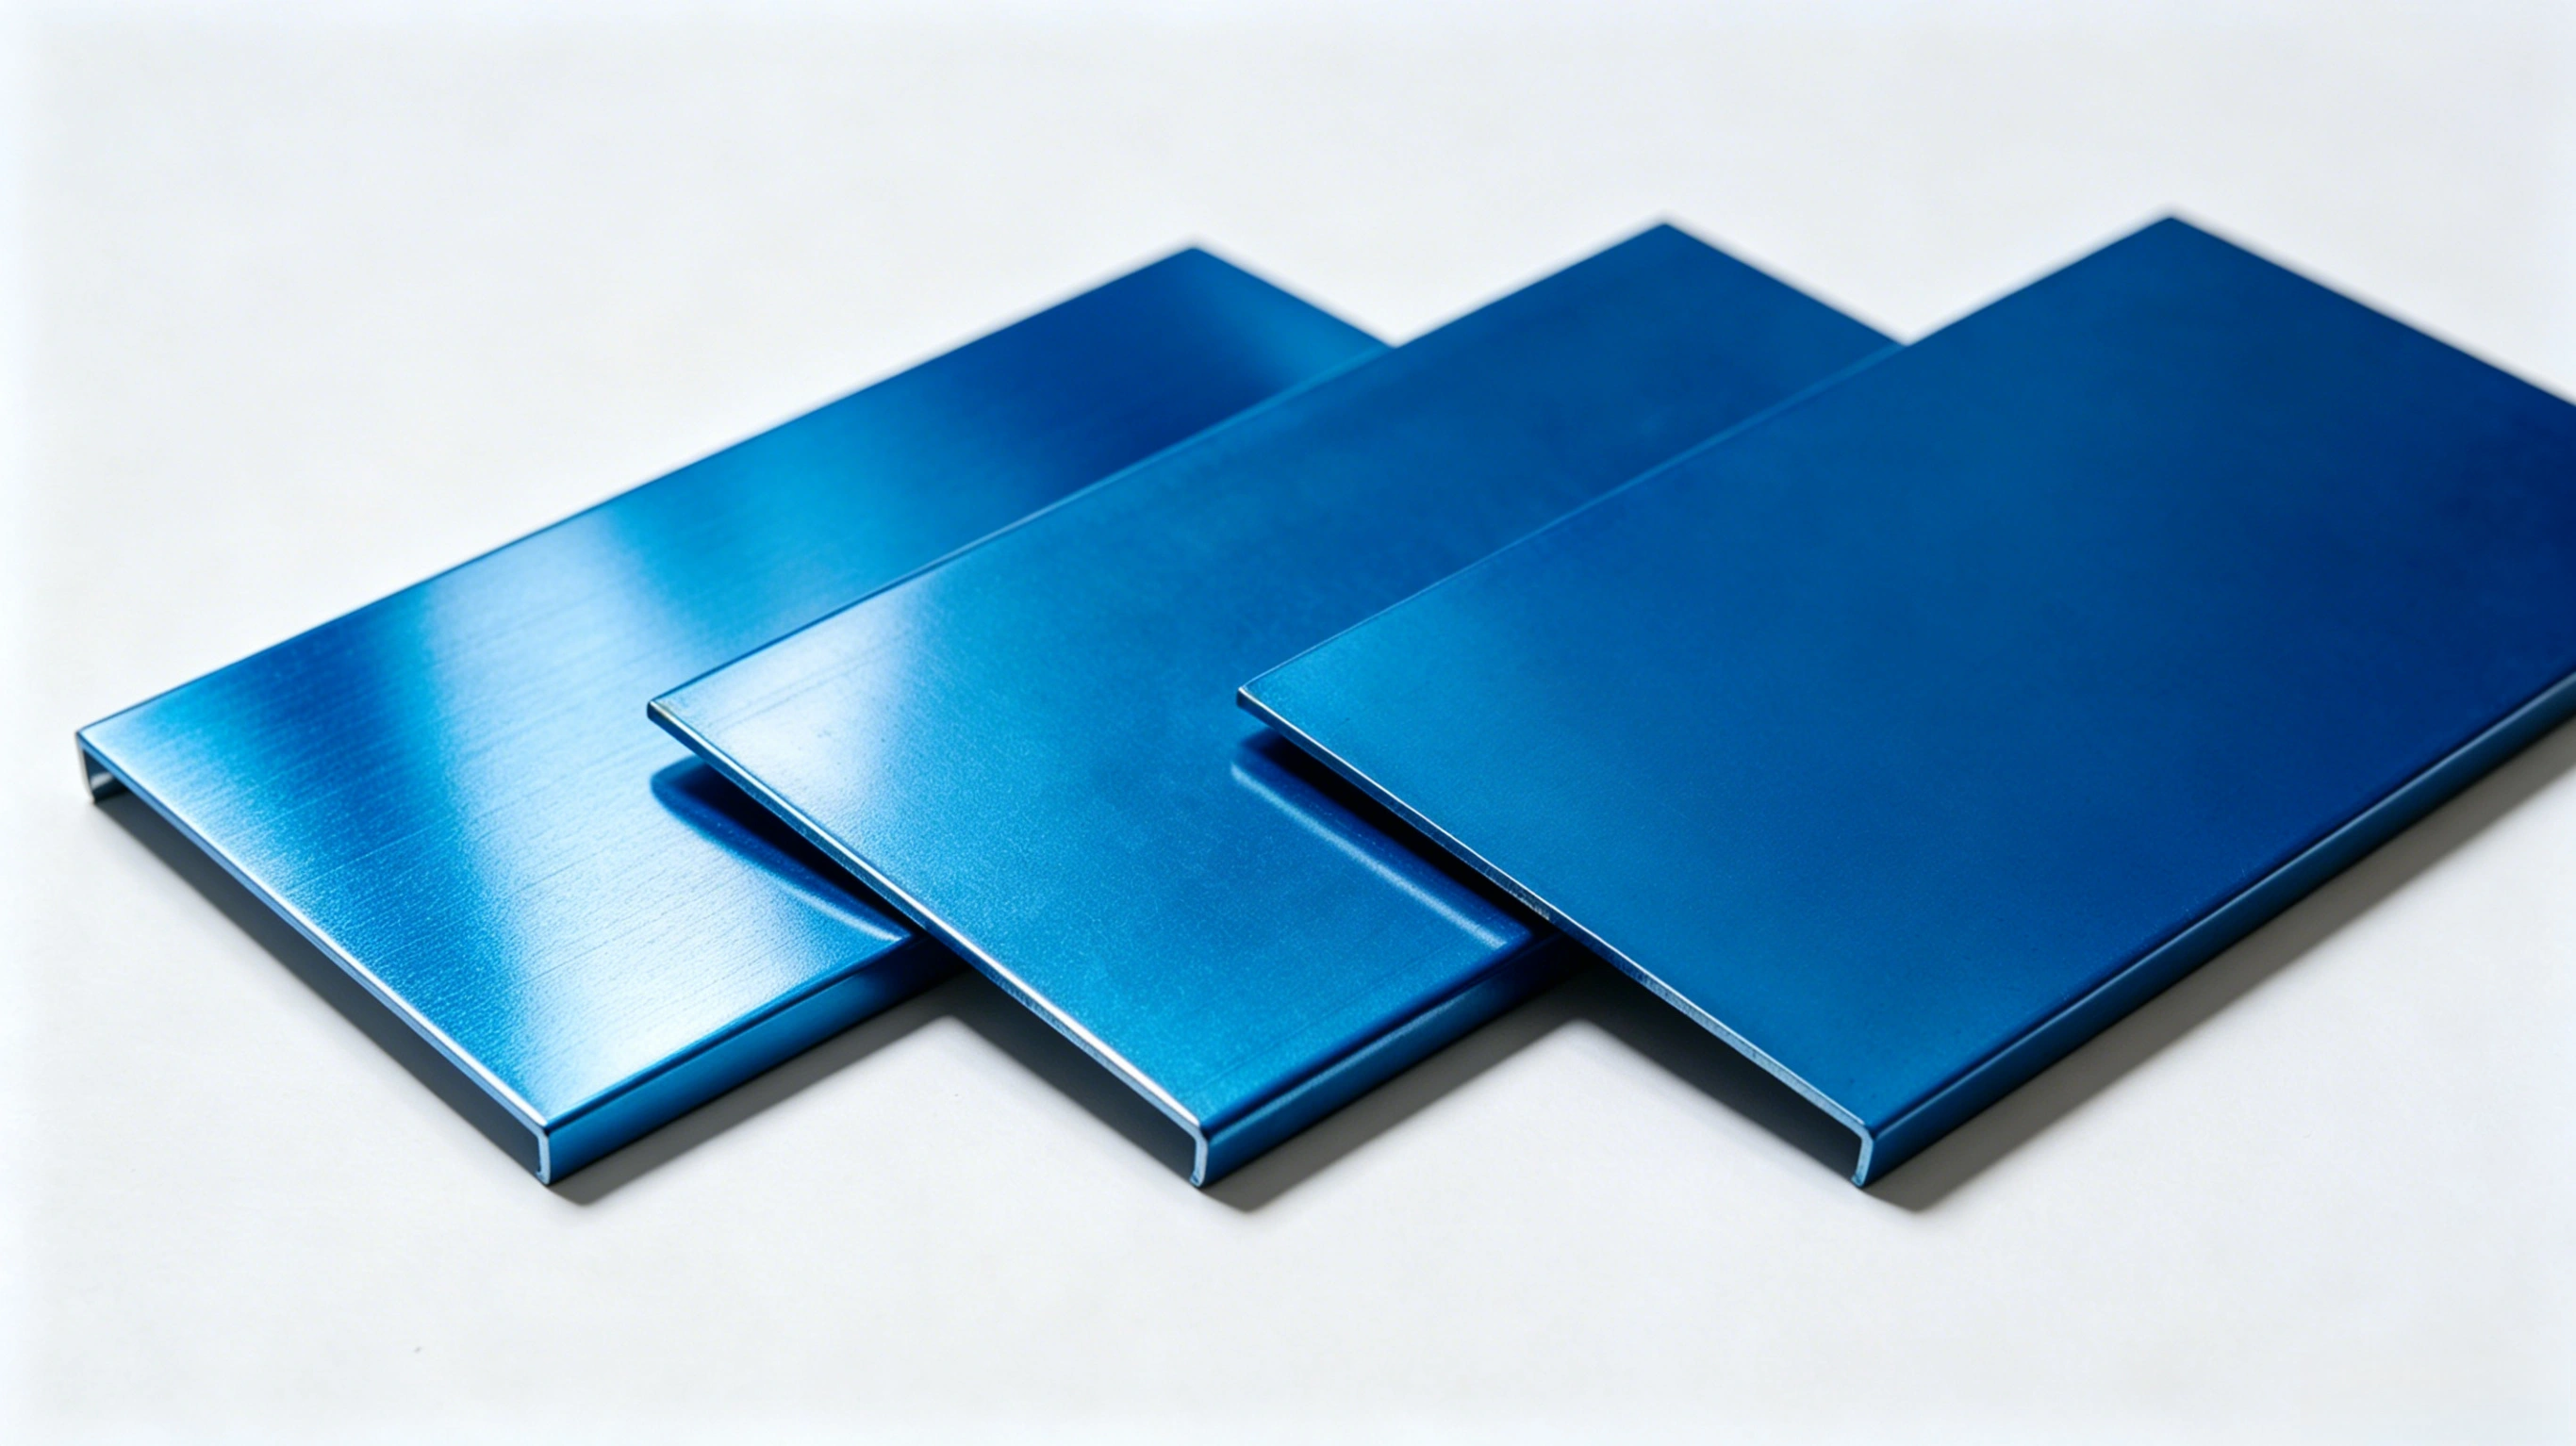
Where a part falls inside the high-risk strength band, the safer answer is not to drive the bake parameters to their limits but to change to a route in which no cathodic hydrogen is evolved. Zinc flake coating systems (the Dacromet family and its chrome-free replacements) replace strong acid pickling with mechanical pretreatment (alkaline degreasing plus blast cleaning) and build the film by physical application and curing at about 300 °C. There is no electrodeposition anywhere in the process and therefore no cathodic hydrogen by-product, and the curing temperature field itself helps drive trace residual hydrogen out of the steel. The cured film is an overlapping platelet structure, porous and permeable to hydrogen, so it does not lock hydrogen in the way an electroplated conversion film does. Formulation and the environmental transition of these systems are covered on a separate page - Ultra-thin high-corrosion-resistance nano zinc flake coating for fasteners - and this article does not repeat that material; it compares the routes only on hydrogen embrittlement and coating choice.
| Route and standard | Cathodic hydrogen evolved? | Relief bake required? | Typical thickness | Salt spray order (published data) | Main restrictions |
|---|---|---|---|---|---|
| Electroplated zinc (GB/T 5267.1 / ISO 4042 / ASTM F1941) | Yes | Mandatory for high-strength parts | 5-12 µm | White rust at roughly 72-120 h | Sensitive thread allowance and friction coefficient |
| Electroplated zinc-nickel (Ni 12-16 %) | Yes | May be waived for alkaline bath systems once validated | 8-18 µm | 720 h order with no red rust | Some industry specifications hold it unsuitable for parts above 1200 MPa |
| Mechanical plating / mechanical galvanising (ASTM B695 family) | No | Generally not required | 5-25 µm | Same order as electrodeposited zinc of equal thickness | Relies on drum impact deposition; thin-wall parts and small parts need a deformation check |
| Hot-dip galvanising (ISO 10684) | The dip itself is not electrolytic; hydrogen comes mainly from pickling | Handled by pickling control and post-galvanising tempering | 45-85 µm | Roughly 200-500 h | Class 12.9 is restricted or prohibited in several specifications; threads need oversize nuts |
| Non-electrolytic zinc flake coating (ISO 10683:2018) | No | Not required | 6-15 µm | 480 h with two coats and two bakes, 720-1000 h with three and three | Non-conductive, lower surface hardness, cure at about 300 °C |
| Thermal diffusion zinc / sherardizing (GB/T 43884-2024 / ISO 17668:2016) | No | Not required | 15-50 µm | Red rust at the 1000 h order | Diffusion layer hardness 250-400 HV; the thread fit must be verified |
Two entries in the table are easy to misread. First, "hot-dip galvanising is lower risk than plating" is not "hot-dip galvanising is free of risk". The zinc bath at about 440 °C does drive some hydrogen out, but hydrogen taken up during the pickling that precedes galvanising is not guaranteed to be released, and published cases of hydrogen embrittlement fracture in class 10.9 and class 12.9 hot-dip galvanised parts are not rare. Second, "zinc flake has no hydrogen embrittlement" means that the process introduces no hydrogen. If incoming material already carries trapped hydrogen from its heat treatment or from an earlier operation, the coating will not clear what is already in the matrix, so incoming material control remains a precondition. Where a thicker metallic layer is needed inside a heavy-duty specification, thermal spray zinc-aluminium is another route that does not depend on electrodeposition; mechanism and specification are covered in Thermally sprayed zinc-aluminium metallic coatings.
7. Where the bake meets organic coatings: turning sequence into a decidable question
7.1 Which films do not survive 190 °C and above
The bake temperature band collides directly with the post-treatment films normally used after plating. Conversion coatings can be damaged above 150 °F (about 66 °C). Sealers are mostly waterborne resin or silane systems with a cure window around 80-120 °C, applied from a bath at roughly 15-40 °C. Oils and stearate-type lubricants volatilise or decompose during the bake, and heat transfer labels and printed marking are limited by the heat resistance of the coating and the ink. In engineering the problem is therefore written as a choice between two options:
- Route A (recommended): run the hydrogen relief bake first, then passivate, seal and lubricate. The organic components never have to withstand the bake, friction and corrosion resistance are delivered by the post-treatment, and the lubrication condition after the bake is measured again.
- Route B: if the organic film has to be formed first - for example because a passivated appearance is already specified - switch to a low-temperature long-duration bake, or switch to a route that introduces no hydrogen. The bake parameters and the film properties then both need re-validation, and the data from Route A cannot be carried over.
7.2 Zinc-rich epoxy and the duplex interface
Where fasteners or small components use a duplex system of electroplating plus an organic coating, interface behaviour comes before salt spray hours. A zinc-rich primer delivers cathodic protection through electrical contact between zinc particles and between the zinc and the substrate, so its conductive path conflicts inherently with the insulating nature of a seal. If zinc soap or white rust forms on the zinc surface first, topcoat adhesion falls sharply. Acceptance has to rest on pull-off adhesion data; the criteria and the interpretation of the failure mode are in Adhesion acceptance for anticorrosive coatings: the pull-off test, and the mechanism of zinc-rich primers in Epoxy zinc-rich primer: cathodic protection mechanism.
8. The assembly and friction side: what must be re-measured after the bake
Hydrogen embrittlement and slip resistance are two different subjects and should not be written together. Hydrogen embrittlement is about the load-bearing capacity of the matrix; the friction coefficient and the slip coefficient are about the load path through the joint. They are accepted against different evidence: the first against delayed-failure testing and a hardness re-check, the second against the torque-preload relationship or the slip load of the faying surface. A hydrogen relief bake changes the lubrication state, because the oil and the lubricating components in the sealer volatilise or decompose, and that shows up directly in the total coefficient of friction. At the same tightening torque, clamp force can differ by more than thirty per cent between a total friction coefficient of 0.10 and one of 0.16, which on an automated tightening line appears as "torque in specification, preload too low".
The technical agreement should therefore state friction as a verifiable clause: measure the total coefficient of friction and its batch scatter using a method such as ISO 16047, and specify the measurement point as "after baking" instead of reusing data taken before it. Where the joint design needs a low and stable friction coefficient, a dry film lubricant is a separate route with its own validation, covered in Molybdenum disulphide nano dry film lubricant coatings. Whether high-strength bolt faying surfaces may be painted at all, and how the slip coefficient is selected and re-verified, is a different line again: see Can high-strength bolt friction surfaces be painted?
9. Coating thickness, thread engagement and hydrogen control in pretreatment
9.1 Thread allowance limits the plating thickness first
Plating on a thread is not simply one more layer on the outside: it occupies the fit volume of both the internal and the external thread. With a plating thickness t, the pitch diameter of the internal thread effectively moves 2t inwards and that of the external thread 2t outwards, so the interference of a mating pair is 4t. Both ISO 4042 and GB/T 5267.1 give the relationship between plating thickness and the ISO metric thread allowances in an annex, and beyond a certain thickness the pre-plating tolerance must be adjusted - for example by moving to a 6e or 6f class - otherwise the go gauge will not pass or the joint will seize during assembly.
| Thread size | Assured allowance before plating (µm) | Tolerable thickness per side at equal thickness (µm) | Result with 8 µm plated on both sides |
|---|---|---|---|
| M6 | 26 | 6.5 | Interference |
| M8 | 29 | 7.3 | Interference |
| M10 | 32 | 8.0 | Zero clearance |
| M12 | 34 | 8.5 | 2 µm remains |
| M16 | 37 | 9.3 | 5 µm remains |
| M20 | 42 | 10.5 | 10 µm remains |
| M24 | 48 | 12.0 | 16 µm remains |
The same table explains why hot-dip galvanised bolts are normally mated with oversize nuts: a coating of about 85 µm is several times, and at the small end more than ten times, the tolerable thickness at any common size. A plated bolt with a standard nut, and a bolt and nut both plated, are two different joints; they cannot be compared on coating thickness alone.
9.2 Pretreatment routes compared
If the hydrogen sources are to be written down plainly, the comparison that earns its keep is the pretreatment route. Grit and shot blasting introduce no hydrogen at all and also provide the anchor profile a coating needs; the grade criteria are in Surface preparation Sa2.5 and blast grades for coatings.
| Pretreatment route | Introduces active hydrogen? | Typical control points (published data) | Direction of hydrogen embrittlement risk |
|---|---|---|---|
| Hydrochloric or sulphuric acid pickling | Yes, the highest uptake per unit time | Uptake rises with the square root of time to saturation; the lower the pH, the higher the saturation. Inhibitor mandatory and immersion strictly time-limited | Clearly higher |
| Cathodic electrocleaning | Yes | Electrocleaning should be restricted to the anodic mode; cathodic cleaning is prohibited for aerospace-grade ultra-high-strength steel | Higher |
| Alkaline degreasing / chemical degreasing | Essentially none | Control free alkali, temperature and immersion time to avoid etching | Neutral |
| Shot or grit blasting, mechanical rust removal | No | Cleaning grades such as Sa 2.5 and St 3, plus profile depth control | Lower (replaces pickling) |
| Phosphating | Some systems evolve hydrogen as a side reaction | Total to free acid ratio, accelerator and sludge control | Slightly higher |
10. Key figures at a glance, with units
- 1000 MPa: one of the usual susceptibility reference lines, used at the same level as 32 HRC (about 320 HV); class 10.9 is already past it.
- 4 h: the limit most customer specifications set for the delay from plating to furnace, with 8 h allowed in some systems; some process sheets require loading within 1 h and never beyond 3 h.
- 190-230 °C: the bake band published for plated high-strength parts, with a hold of 4-24 h; common customer values are 200-240 °C for 2-4 h.
- 150 °F (about 66 °C): the threshold above which ASTM F1941 warns that the conversion coating is damaged, which is why the bake must precede passivation.
- 24 h: the detection window flagged by GB/T 3098.17-2000 / ISO 15330:1999; starting the test later than this sharply reduces the chance of finding embrittlement.
- 48 h: the minimum duration of the preload test, with re-tightening at least every 24 h. If any specimen loses more than 50 % of its torque, the test has to be restarted with the same lot of specimens.
- 45 HRC / 8 µm: the minimum hardness of the plates in the parallel-bearing-surface fixture and a typical local thickness of electroplated zinc. The two decide whether the test is valid and whether the thread still assembles.
- 4 ppm (0.0004 % by mass): the matrix hydrogen content recorded in a published failure analysis as sufficient to fracture a screw of ultra-high-strength steel by hydrogen embrittlement.
- About 300 °C: the curing temperature of a non-electrolytic zinc flake coating, which also serves as the practical upper limit for continuous service of that coating.
11. Acceptance, records and disposition of a rejected batch
11.1 What makes a preload test count
The method details of GB/T 3098.17-2000 are worth checking item by item, because many reports state "hydrogen embrittlement test performed" while the key parameters are missing. The fixture uses two hardened plates with parallel bearing surfaces: the plates at least 45 HRC, the bearing surface roughness Ra not above 8 µm, the plate thickness not less than 1d, and the clear distance between holes not less than 3d. The specimen must have at least 1d of unengaged thread length under stress and must not project beyond the nut by more than 5 full thread pitches. The maximum tightening speed is 0.33 s⁻¹ (20 r/min). Five preliminary specimens are first tightened to the yield point to establish an average torque; if the spread between the highest and lowest value exceeds 15 % of that average, each of the specified number of specimens is tightened to its own yield point. Self-tapping and self-drilling screws are loaded to 90 % of the minimum breaking torque. The test lasts at least 48 h, with re-tightening at least every 24 h. The criterion is that, after the test, no crack or fracture is visible to the naked eye without a magnifier. Shop practice often also sets the load at 75 % of the minimum tensile load (the proof load) and holds it; that is a tightening of the method at company level, not a clause of the standard.
The method also states its own limits, and they should be repeated in the report: the test is positioned as process control, the specimens are consumed by it, and a pass is not a release for the batch already delivered. Untreated specimens should be tested in parallel as controls, so that hydrogen introduced by operations other than the coating can be excluded.
11.2 Record elements and how to word a certificate
A supplier certificate that says "de-embrittled" is acceptable. One that says "zero hydrogen embrittlement", or that promises a defect-free service life, has no basis in any standard and should not be accepted. What can be verified is the element list in the table below, filled in line by line; leave a line out and the document collapses into a slogan.
| Record item | What it should state | Common gap | What it proves |
|---|---|---|---|
| Delay from plating to furnace | Timestamp linked to the lot number | "Loaded promptly" and nothing else | Whether the window was met |
| Bake temperature and time | Raw furnace curve, set point and actual load temperature | Set point only | Whether the bake was effective |
| Furnace management | TUS and SAT records, equipment number | No curve management at all | Consistency from lot to lot |
| Mechanical re-verification | Hardness and proof-load sampling after the bake | Pre-bake data reused | Whether strength was traded for hydrogen removal |
| Process sequence | Bake before passivation and sealing | Sequence not recorded | Whether "baked" means what it should |
| Pretreatment parameters | Pickling concentration and time, or mechanical rust removal instead | Pretreatment not recorded | Whether the hydrogen source was controlled |
| Friction coefficient | Measured after baking to ISO 16047, with the scatter band | Pre-plating values reused | Reproducibility of preload |
| Evidence from a failed part | Fractography, metallography, hydrogen content and process trace-back | A conclusion with no images behind it | Whether the attribution stands |
11.3 Boundaries on disposing of a rejected batch
If a preload test or a delayed-failure sample shows brittle fracture, there are usually only three executable paths: scrap the batch; strip the coating and repeat the controlled process, which requires an assessment of the second hydrogen uptake caused by the stripping pickle and of damage already irreversibly present in the matrix; or downgrade the parts to low-stress connections with the designer's written confirmation. There is no general practice of "bake it once more and release it", because micro-cracks that have already formed do not heal in a second oven. Quarantine, identification, review and corrective action for the batch should form a closed record, and the cause should be traced to a specific operation rather than attributed to the supplier's general attitude to quality.
12. Frequently asked questions
Q1: Does a class 8.8 electroplated zinc bolt need a hydrogen relief bake?
Most specifications draw the mandatory line at class 10.9 and above, or at hardness 40 HRC and above, so class 8.8 is usually not forced. That is not the same thing as zero risk. If the part is cold-worked, if it has notches or surface laps, or if the service environment keeps supplying hydrogen - contact with a cathodic protection system, for instance - then a process validation is required instead of a default exemption by property class. Write the criterion as a combination of hardness limit and pretreatment method, not as the property class alone.
Q2: The parts stood 24 hours after plating before the bake. Is the bake still effective?
Very much less so. Hydrogen keeps diffusing inwards over time into more stable traps, so the later the load enters the furnace, the harder removal becomes - which is why industry writes the loading limit in the 4 h order. Detection is affected the same way: GB/T 3098.17-2000 states explicitly that the later the test starts, the smaller the chance of finding embrittlement. A batch that has missed the window should be handled as non-conforming pending review, not simply by extending the hold. A longer hold approaches the tempering temperature and pays for a lost window with lost strength.
Q3: When the bake temperature and the tempering temperature conflict, which one governs?
The tempering temperature governs. The lower end of the de-embrittlement window is set by how fast hydrogen can diffuse; the upper end is set by the stability of the microstructure. Crossing either boundary is a failure: too low or too short and diffusible hydrogen is left behind, while above the tempering temperature hardness and proof load fall, which replaces one failure mode with another. The correct order of work is to look up the quenching and tempering temperature first, set the bake parameters inside that margin, and support them with hardness and proof-load data taken before and after the bake.
Q4: Why do parts from some shops come out dark, with worse corrosion resistance?
That is a direct consequence of sequence and temperature. If passivation comes before the bake, the conversion film is destroyed by the heat, the parts darken and the time to white rust shortens. If the bake comes first, corrosion resistance is delivered afterwards by passivation and sealing. Published technical summaries list this exact mistake: placing the hydrogen removal step after passivation, so that the high-temperature bake cracks and ruins the conversion film already formed. At acceptance, compare the white rust time of the batch against its bake curve; mixing the two sequences within one batch is a problem that keeps coming back on the floor.
Q5: If we switch to hot-dip galvanising, does the hydrogen embrittlement problem disappear?
No. The dip itself is not an electrolytic process, and the zinc bath temperature of about 440 °C does drive some hydrogen out, so the risk direction is lower than for plating. But the pickling before galvanising absorbs a great deal of hydrogen, published cases of hydrogen embrittlement fracture in class 10.9 and class 12.9 hot-dip parts exist, and several specifications restrict or prohibit hot-dip galvanising for class 12.9. The coating thickness then creates a fresh thread-fit problem and demands oversize nuts. In short, hot-dip galvanising means lower risk and different constraints, not no risk.
Q6: Zinc flake coatings are advertised as "zero hydrogen embrittlement". Can that go into the technical agreement?
You can write "the process introduces no electrolytic hydrogen"; do not write "zero hydrogen embrittlement". Zinc flake systems genuinely involve no electrodeposition and no cathodic hydrogen evolution, and that is exactly why ISO 10683:2018 positions them for fasteners at 1000 MPa and above. But if incoming material already contains trapped hydrogen from its heat treatment or from an earlier operation, the coating will not remove what is in the matrix. The useful clauses are three: pretreatment by alkaline degreasing plus blast cleaning with no acid pickling; curing oven curves tied to the batch number; and delayed-failure or preload sampling on critical lots. Clauses like these are far more verifiable than the three words "zero hydrogen embrittlement".
Q7: How is hydrogen embrittlement separated from overload and from fatigue on the fracture face?
Follow three clues together. A hydrogen embrittlement fracture is flat and square to the axis on the macro scale, with almost no plastic deformation; the origin is usually at the root of the first loaded thread or at the head-to-shank fillet; under the microscope it is mainly intergranular with secondary cracks. An overload ductile fracture is fibrous, with necking and shear lips, and shows dimples. A fatigue fracture has a clear growth zone with marks or striations and a final fast-fracture area at the end. A complete chain of attribution needs all four elements: fractography, metallography, hydrogen measurement, and trace-back of the process and timing records. If one of the four is missing, the conclusion can only be written as a hypothesis. On a batch behind a disputed claim, SEM evidence is rarely dispensable.
Q8: The customer gave salt spray hours but no hydrogen embrittlement clause. What should we do?
Raise it rather than assume it is not needed. Salt spray data answer corrosion resistance, not load-bearing capacity. On one and the same drawing, changing electroplated zinc for a zinc flake coating can multiply the salt spray life and avoid the hydrogen-evolving step altogether, but it costs you electrical conductivity and surface hardness; conversely, thickening a coating to reach the salt spray target can consume the entire thread allowance. Specify four things in the drawing or the technical agreement: the coating route and its thickness, the pretreatment method (pickling prohibited or limited), the de-embrittlement parameters and the records they must produce, and the friction coefficient measured after the bake.
13. References and the status of the figures used
1. GB/T 5267.1-2023, Fasteners - Electrodeposited coatings: issued 2023-05-23, effective 2023-12-01, replacing GB/T 5267.1-2002. Clause 4.4 states the internal hydrogen embrittlement requirement and Annex B gives guidance on reducing the risk. This is the edition currently in force, and individual clauses are as published in the official text.
2. ISO 4042:2022, Fasteners - Electroplated coating systems (including the BS EN ISO 4042:2022 adoption). Its scope covers coatings of zinc and zinc alloys (zinc, zinc-nickel, zinc-iron) and of cadmium, with or without conversion coating, seal, topcoat and lubricant. Hydrogen embrittlement risk control appears in clause 4.4 and Annex B; the statement in Annex B.4 that baking below 200 °C for not more than 4 h is normally insufficient is explanatory guidance, and the standard text must not be used as an acceptance criterion for a batch.
3. ISO 15330:1999, Fasteners - Preloading test for the detection of hydrogen embrittlement - Parallel bearing surface method, and its identical adoption GB/T 3098.17-2000, Mechanical properties of fasteners - Preloading test for the detection of hydrogen embrittlement - Parallel bearing surface method (issued 2000-09-26, effective 2001-02-01, currently in force). Both specify a test environment of 10 °C to 35 °C, position the test as process control rather than acceptance testing, and state that the probability of detection falls significantly if the test starts more than 24 h after the last manufacturing operation.
4. ASTM F1941, Standard Specification for Electrodeposited Coatings on Mechanical Fasteners, Inch and Metric: parts at hardness 40 HRC and above shall be baked to reduce the risk of hydrogen embrittlement; the bake shall take place within 4 h after plating and before passivation, because temperatures above 150 °F damage the conversion coating. Temperature and holding time are agreed between supplier and purchaser.
5. ISO 10683:2018, Fasteners - Non-electrolytically applied zinc flake coating systems: these systems are especially suitable for high-strength fasteners with a tensile strength of 1000 MPa and above, in order to avoid internal hydrogen embrittlement. ISO 10684 covers hot-dip galvanised coatings on fasteners, and ISO 9587 deals with the pretreatment of steel parts to reduce the risk of hydrogen embrittlement.
6. GB/T 43884-2024, Metallic coatings - Zinc diffusion coatings on steel parts by sherardizing - Technical requirements: issued 2024-04-25, effective 2024-11-01, referencing ISO 17668:2016. Mechanical plating is covered by the ASTM B695 family of specifications.
7. Journal and industry literature: an engineering account of galvanising-induced hydrogen embrittlement and de-embrittlement practice for high-strength bolts in Materials Protection, 2000, Vol. 33 No. 8, which includes the historical GB 5267-85 figures of 190-230 °C for 3-12 h; reviews of process-wide quality risks and hydrogen embrittlement control in fasteners published by trade exhibitions and technical media in 2026, covering the 32 HRC / 1000 MPa reference lines, the 4 h furnace-loading limit, the 200-240 °C window commonly used, and the stricter practice of running the preload test at 75 % of the proof load; and published failure analyses of wind-turbine high-strength bolts (1310 MPa measured, 43 HRC core) and of fractures in ultra-high-strength steel screws.
Status of the figures used: every temperature, duration, coating thickness and salt spray hour in this article is attributed to one of three levels - a requirement in the normative text, explanatory guidance in an annex, or a common value collected from published material. Where none of the three gives a mandatory value, no mandatory value should be invented. Standards are copyright documents; only their scope and technical intent are described here, and execution must follow the official edition together with the project technical agreement. Salt spray hours are laboratory comparison data and are not a conversion to service life. The estimates of friction, coating thickness and thread allowance use the published calculation method based on ISO 965-1 tolerance positions and illustrate orders of magnitude; they do not replace verification for a specific size.
14. Closing note and signature
What makes hydrogen embrittlement hard to manage in fasteners is not a complicated mechanism but the place where the risk is written: invisible. Acceptable at assembly, acceptable at inspection, acceptable at delivery, and the defect is then paid out in one instalment some hours into service. There are only three practical levers: choose a coating route that introduces no hydrogen, or as little as possible; write the de-embrittlement window and the process sequence as records with timestamps; and after the bake, re-verify the properties the bake has changed - hardness, proof load and friction coefficient. All three can be set out in ten lines of a technical agreement, and those same ten lines are what you use to audit a supplier.
The engineering criteria discussed here are for industrial supply and for coating route selection. Supply is on a B2B basis only, and the trade terms involved are EXW and FOB.
Last updated: 2026-11-13
Signature: Kexin New Materials (Guangdong) Co., Ltd.