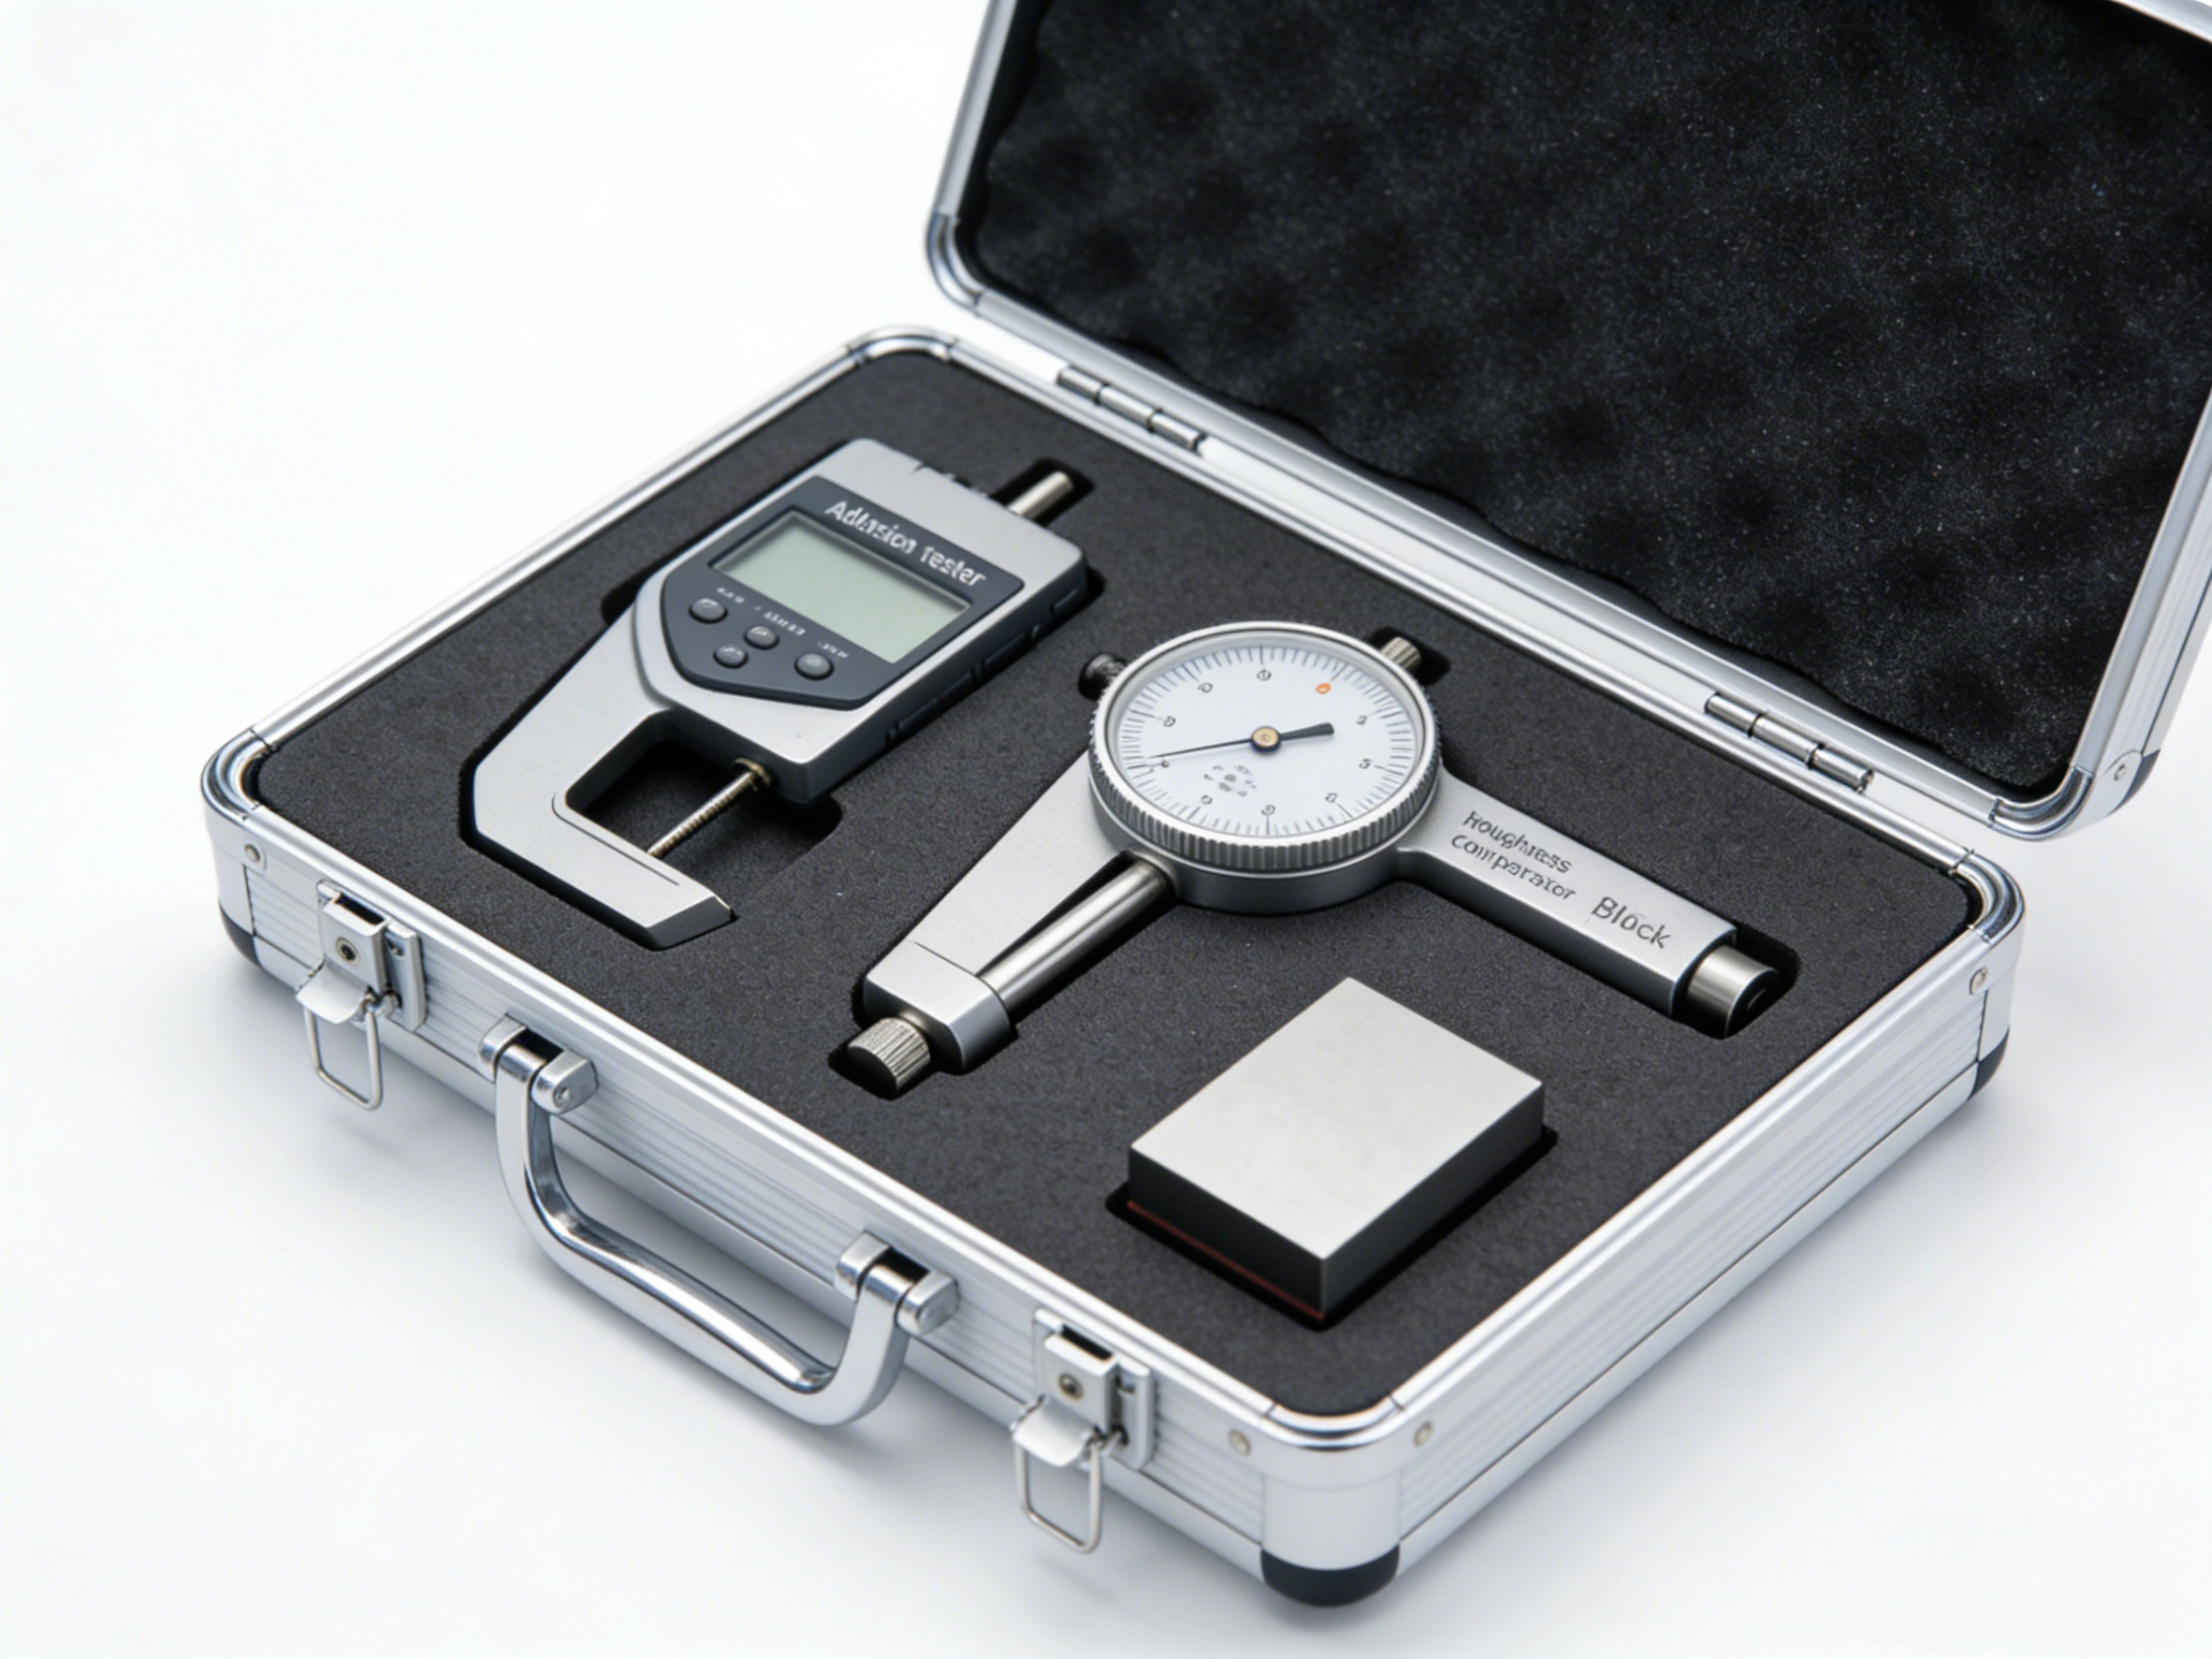
The pull-off adhesion test (core standards: ISO 4624:2023 and GB/T 5210-2006) bonds a metal dolly perpendicular to the cured coating with an adhesive, then applies a vertical tensile stress at roughly 1 MPa/s to measure, in MPa, the strength at which the coating system separates from the substrate — a destructive acceptance test.
Consider a common scenario: three months after completion of a coastal steel project, the topcoat shells off in sheets along both sides of the welds, and the owner, the contractor and the paint supplier each tell a different story — the supplier says the system is sound, the applicator says film thickness was met. The arbiter here is not appearance but two things: the pull-off strength value measured on site, and the share of each failure mode across the fractured surface. The value answers "how strong is the adhesion"; the failure pattern answers "which layer is the weak link". Together they form the complete acceptance criterion.
1. The pull-off test: definition, applications and TL;DR
The pull-off method pulls the coating system out as one body: fracture occurs at the weakest plane of the series formed by the dolly, the adhesive layer, each coat and the substrate interface. It therefore yields a quantitative result with units while also exposing the weakest layer of the system. It suits multi-coat heavy-duty systems applied in shop or on site — epoxy, polyurethane, fluorocarbon, polyaspartic (see our article on high-build epoxy glass flake coatings) — and also concrete substrates and sealed thermally sprayed metal coatings (see thermal spray zinc/aluminium coatings).
- Quantitative result: the test reports pull-off strength in MPa; the standard 20 mm dolly has a loaded area of about 314 mm² and a common measuring range of 0–20 MPa.
- Standards family: ISO 4624:2023 defines methods A/B/C; China's current GB/T 5210-2006 is identical to ISO 4624:2002; ASTM D4541 covers rigid substrates such as metals and ASTM D7234 covers concrete.
- Site acceptance procedure: acceptance and sampling of adhesion/cohesion for protective paint systems on steel structures follow the ISO 16276 series — 16276-1 for pull-off, 16276-2:2025 for cross-cut and X-cut.
- Common value benchmarks: ballast tank coatings 3.5 MPa after laboratory testing (IMO PSPC), site pull-off on steel systems 5 MPa, concrete substrates 1.5 MPa — project specifications govern.
- Two-legged criterion: "value within limit + explainable failure mode" — both required; failure mode A (adhesive failure at the interface) is not automatically a rejection.
- Recognise invalid tests: glue failure, incomplete cutting and eccentric loading give numbers that must not be counted; see Section 8.
2. Standards basis: ISO 4624, GB/T 5210 and the related family
The pull-off method is not a vendor's private practice but a complete standards chain running from international to national, from test method to site acceptance. Which one you use depends on whether you are qualifying a system in the laboratory or accepting it on the job site.
ISO 4624:2023, "Paints and varnishes — Pull-off test for adhesion", specifies three methods: method A uses two dollies clamping the specimen and suits rigid and deformable substrates (thin sheet, plastics, wood); method B pulls from the painted side only with a single dolly and suits rigid substrates only; method C uses a dolly that is itself the painted substrate. To avoid substrate distortion during tension, thin substrates are commonly built into a sandwich construction.
GB/T 5210-2006, "Paints and varnishes — Pull-off test for adhesion", is identical (IDT) to ISO 4624:2002, implemented on 2007-02-01 and replacing GB/T 5210-1985; it is current. When a Chinese acceptance document says "test adhesion per GB/T 5210", this is the method family it means.
ASTM set: ASTM D4541 covers determining pull-off strength with portable adhesion testers (metal and other rigid substrates); ASTM D7234 is dedicated to coatings pulled on concrete. Instrument and adhesive thinking is similar to ISO, but specimen details and result expression differ — compare values across standards with care.
The ISO 16276 series lands the methods on site for protective paint systems of steel structures: it defines inspection areas, sampling plans and acceptance/rejection criteria; 16276-1 corresponds to pull-off and 16276-2 (2025 edition) to cross-cut and X-cut testing. IMO resolution MSC.215(82) (PSPC) imposes mandatory requirements on ballast tank coatings with a widely quoted laboratory adhesion floor of 3.5 MPa.
3. Principle: vertical tensile stress and force conversion
The physics is simple: pull-off strength σ = F / A, where F is the force at separation and A the loaded area of the dolly. The emphasis on "vertical" matters: eccentric pulling concentrates stress on one side of the dolly and drives readings systematically low — a common root of anomalous field data.
3.1 Dolly diameter, loaded area and range selection
Dolly diameter sets the loaded area and the strength range the instrument can cover: smaller diameters produce higher stress at the same force, suiting high-adhesion systems; larger diameters suit low-strength substrates such as concrete.
| Dolly diameter (mm) | Loaded area (mm²) | Common range (MPa) | Typical use |
|---|---|---|---|
| 10 | 78.5 | 0–80 | High-adhesion systems, bond strength of thermal spray metals |
| 14 | 153.9 | 0–40 | High-strength epoxies, high-build multi-coat systems |
| 20 | 314.2 | 0–20 | Conventional anticorrosion systems (standard configuration) |
| 50 | 1963.5 | 0–3.5 | Concrete substrates, low-strength coatings |
Conversion example: with a 20 mm dolly (A ≈ 314 mm²), a 5 MPa reading corresponds to a pull of about 314 mm² × 5 N/mm² ≈ 1571 N (about 1.57 kN — roughly the weight of 160 kgf). Conversely, if the specification floor is 5 MPa, a 20 mm range of 0–20 MPa is ample; for thermal spray zinc/aluminium with high bond strength, move to a 10 mm dolly so the range is not maxed out.
3.2 Loading rate and instrument accuracy
The mainstream loading philosophy is "continuous, slow, repeatable": a typical rate of about 1 MPa/s, with portable instruments commonly settable between 0.1–1.5 MPa/s. Too fast, and viscoelastic coatings fracture before deforming, reading brittle; too slow invites creep and drift. Instruments commonly offer 0.01 MPa resolution and about ±1% full-scale accuracy, and should be calibrated periodically against metrologically traceable devices. Upstream items — film thickness, soluble salts — must also pass, because testing adhesion on a non-conforming substrate is meaningless; see our articles on Bresle soluble-salt sampling and blast cleaning to Sa2.5 with roughness control.
4. Field procedure: seven key steps
- Location: choose flat areas away from welds, free edges, runs and repairs (good practice); a single spot never decides — one group usually takes no fewer than 3 dollies, raised to 5 for disputes.
- Environment: surface clean and dry, steel temperature at least 3 °C above the dew point, no rain, snow or condensation (common criterion); log ambient temperature and humidity.
- Dolly preparation: abrade and degrease the bonding face; Ra 30–50 μm is common practice to enlarge the glue contact.
- Bonding: choose the adhesive for the coating (see 4.1), keep the glue line within about 0.2 mm, align perpendicular, squeeze out air, and cure fully per the datasheet.
- Cutting: cut through the coating to the substrate around the dolly perimeter to isolate the test area — an incomplete cut inflates the effective loaded area.
- Pulling: mount and align the instrument, load continuously at about 1 MPa/s until separation or until the specification's set ceiling is reached.
- Reading and recording: record the value (MPa), failure modes with area shares, location, date, instrument serial and adhesive type; then repair the spot per Section 9.

4.1 Choosing the adhesive and the glue-line thickness
The adhesive is the invisible variable of the pull-off test, governed by two rules: cured glue strength must exceed the expected coating adhesion (otherwise the glue fails first and the test is invalid), and curing must not swell or attack the coating. Three common families: fast-setting cyanoacrylates for thin, smooth coatings and same-day results; two-part epoxies for high-build, rough, high-strength systems; hot-melt adhesives for elastomeric flexible coatings, reducing glue-line stress. A glue line that is too thick cures slowly, shrinks more and can wick into the cut to bridge surrounding coating, inflating readings — hence the practice of holding the glue line at about 0.2 mm or less and cutting right before bonding.
4.2 Cutting, pulling and reading the fracture faces
Cut after the adhesive has cured, blade perpendicular to the surface, in one pass; deepen in stages on high-build systems. Photograph both fracture faces immediately after pulling: they are the primary evidence for failure-mode reading, and touching, wiping or re-contaminating them distorts the percentages. Read the shares of each failure mode with a simple grid overlay and report "value + shares", e.g. "5.2 MPa (B about 80%, A about 20%)".
5. Failure modes and result expression
The same pull-off value carries completely different engineering meaning depending on where it broke. Letter conventions differ slightly between standards editions; the table follows the A/B/C/D usage common in Chinese acceptance documents, and the governing edition's text prevails.
| Code | Fracture location | Engineering meaning | Disposition |
|---|---|---|---|
| A | Coating/substrate interface | Adhesive failure; the value is the interface adhesion strength | Accept if the value meets the floor |
| B | Within the coating | Cohesive failure of the coating; the interface is stronger than the coat body | Accept if the value meets the floor |
| C | Within the adhesive | Cohesive glue failure; valid under most conventions | Glue near its strength ceiling — re-check with a stronger adhesive |
| D | Dolly/adhesive or adhesive/coating interface | Bond failure; the test is invalid | Re-bond with a new adhesive and retest |
| Intercoat failure | Between two coats of a system | Weak intercoat adhesion | Analyse against recoat window and intercoat contamination records |
Report value and shares together, e.g. "5.2 MPa (B 80% / A 20%)". All-A at a passing value means interface adhesion satisfied the floor; a large B share (the coat body broke first) usually signals interface reserve; intercoat failure points to the recoat window or intercoat contamination before any repair decision — intercoat problems usually live in process windows, not in the paint itself.
6. Common acceptance floors and their sources
No single mandatory number spans industries; specifications and owner documents set floors per system and environment. The table collects frequently quoted benchmarks — the project specification rules at signing.
| Scenario | Common floor | Basis / source note |
|---|---|---|
| Ballast tank coatings (laboratory test) | 3.5 MPa | Widely quoted IMO PSPC (MSC.215(82)) benchmark |
| Heavy-duty steel systems (site pull-off) | 5 MPa | Common value in offshore specifications such as NORSOK M-501 |
| Coatings on concrete | 1.5 MPa | Common industry benchmark under the ASTM D7234 method |
| Process self-check (cross-cut) | ISO 2409 rating 1 or better | High-build systems should switch to pull-off for quantification |

6.1 Ballast-tank PSPC and offshore specifications
IMO PSPC requires a 15-year target life for ballast tank coatings, a design dry film of 320 μm (two coats of 160 μm each), the 90/10 thickness rule (90% of readings at 320 μm or more, the remainder at 256 μm — 80% of design), surface preparation to Sa2.5, edge radii of 2 mm or more, and a laboratory adhesion floor of 3.5 MPa. Offshore and bridge specifications of the NORSOK M-501 type commonly set the site pull-off floor for steel systems at 5 MPa — and for slip-critical high-strength bolted connections, coating choice and acceptance carry extra constraints; see our article on faying-surface coatings and slip coefficients.
6.2 Concrete substrates and process self-checks
Concrete is a low-strength porous substrate; pull-off fracture often occurs in the surface mortar rather than at the coating interface, and the report should note "cohesive failure in the substrate" — the value then reflects near-surface concrete strength rather than pure coating adhesion. Design points for concrete coating systems (alkalinity, sealing primers) are covered in our article on sealing primers and alkali-resistant topcoats for concrete. For fast process self-checks, cross-cut testing is common; see the comparison in Section 7.
7. Pull-off vs cross-cut vs X-cut
Each method covers a band: cross-cut is fast and grades without measuring, suiting thin-coat self-checks; X-cut (ASTM D3359 method A) needs fewer cuts and serves quick judgement on thicker coats; pull-off quantifies and arbitrates — the yardstick for acceptance and failure analysis.
| Item | Pull-off | Cross-cut | X-cut |
|---|---|---|---|
| Result form | Quantitative, MPa | Qualitative grades 0–5 (ISO 2409) | Qualitative |
| Typical thickness range | All systems, including high-build multi-coats above 250 μm | Single coats up to about 250 μm (1 mm spacing band) | Quick check on thicker coats |
| Key standards | ISO 4624:2023 / GB/T 5210-2006 / ASTM D4541 | ISO 2409 / GB/T 9286 | ASTM D3359 method A |
| Destructiveness | Local hole, needs repair | Small cut grid | Small incision |
| Typical use | Acceptance, arbitration, failure analysis | Process self-check, screening | Fast field judgement |
Note that pull-off and cross-cut results cannot be converted into each other: one is a strength under vertical tension, the other a percentage area removed by tape after cutting — different stress states. Where the specification calls for pull-off acceptance, cross-cut serves only as process reference; our separate article covers ISO 2409 cross-cut testing and roughness rating.
8. Five invalid-test situations and retest rules
- Failure in the glue or at the dolly interface (D): the break runs through the adhesive or at the adhesive/dolly or adhesive/coating face — the adhesive was too weak or the bonding was poor, and the value says nothing about the coating system.
- Incomplete cutting: coating outside the test area remains attached, so the effective loaded area exceeds the nominal area and readings run systematically high.
- Eccentric loading: the pull axis deviates from the surface normal, stress concentrates on one side, readings run low and the fracture face looks crescent-shaped.
- Under-cured adhesive: at low temperature the usual wait is not enough, glue strength falls short, and the value tracks the glue's floor rather than the coating.
- Area and instrument setting mismatch: a non-standard dolly used without switching the area parameter — the value is off by one area ratio.
Retest rule: once an invalid situation is identified, change the adhesive or correct the operation and re-bond at a nearby position on the same member; the cause, count and disposition of invalid tests go into the report. When data look odd, check alignment and cut quality before suspecting the coating — many field disputes end as workmanship issues.
9. Repairing the test spot
Pull-off is destructive, and the hole must be repaired to the system: abrade the spot and its rim into a shallow feathered recess and clean it, then rebuild primer, intermediate and topcoat per the original scheme with recoat intervals observed, and re-measure film thickness with records. Touching up only the topcoat is a common error — a missing primer and intermediate at the hole become a future entry point for moisture and salts, on a spot that already sits on a water path.

10. Key data at a glance
- Standard dolly diameter 20 mm, loaded area about 314 mm², common range 0–20 MPa, instrument resolution 0.01 MPa.
- Loading rate about 1 MPa/s; portable instruments typically settable 0.1–1.5 MPa/s.
- A 20 mm dolly at 5 MPa needs about 1571 N (about 1.57 kN) of vertical pull — roughly 160 kgf.
- Ballast tank laboratory adhesion floor 3.5 MPa (IMO PSPC), design dry film 320 μm, 90/10 rule, edge radii of 2 mm or more.
- Site pull-off floor for heavy-duty steel systems commonly 5 MPa; concrete substrates commonly 1.5 MPa (ASTM D7234 practice); specifications govern.
- Cross-cut applies to single coats up to about 250 μm (1 mm spacing band); thicker coats should go to pull-off.
- Glue line held at about 0.2 mm or less; dolly faces abraded to Ra 30–50 μm.
- GB/T 5210-2006 was implemented on 2007-02-01, replacing GB/T 5210-1985, identical to ISO 4624:2002, and is current.
11. FAQ
Q1: What pull-off value counts as passing?
Two legs: the value must not fall below the specification floor, and the failure mode must be explainable. Frequently quoted references are 5 MPa for site pull-off on heavy-duty steel systems, 3.5 MPa after laboratory testing for ballast tank coatings (IMO PSPC), and 1.5 MPa for coatings on concrete (ASTM D7234 practice). The criterion always lands on the project specification: if the contract says 4 MPa, accept at 4 MPa; if it says sample per ISO 16276-1, follow its tables — do not let "industry practice" replace contract documents.
Q2: Is failure mode A (adhesive failure) automatically a rejection?
No. A simply says the fracture ran along the coating/substrate interface, and the value itself is the interface adhesion strength; as long as it meets the floor, the data are valid and passing. Beware the other extreme: a large B share (the coat body broke first) looks "better", but if the coat body strength is below the specification it is still a rejection. The criterion is "value + mode" together, not the pursuit of a pretty fracture pattern.
Q3: How to choose the adhesive, and how thick should the glue line be?
Two principles: cured glue strength above the expected coating adhesion, and no swelling or attack on the coating. Fast-setting cyanoacrylate for thin, smooth coatings and same-day data; two-part epoxy for high-build, rough, high-strength systems; hot-melt types for flexible coatings to reduce glue-line stress. Hold the glue line at about 0.2 mm or less: thicker lines cure slowly, shrink more, and can wick into the cut and bridge surrounding coating, inflating readings. Cure fully per the datasheet, extend the wait at low temperature, and record the temperature.
Q4: Which situations make a test invalid, and how to retest?
Five situations: fracture in the glue or at the dolly interface (D), incomplete cutting, eccentric loading, under-cured adhesive, and dolly area not matching the instrument setting. Recognition cues: fracture faces all adhesive, surrounding coating pulled out beyond the cut, a crescent-shaped face, values hugging the glue's floor, values off by one area ratio. To retest, change the adhesive or fix the operation and re-bond nearby; record the cause, count and disposition of invalid tests. Two consecutive invalids on one spot call for stopping to check instrument and procedure.
Q5: How is the hole repaired after testing?
Rebuild to the original system: abrade into a shallow feathered recess and clean, then primer, intermediate, topcoat in sequence with recoat intervals observed, re-measure thickness and log the location. Do not just dab topcoat — missing primer and intermediate at the hole let moisture and salts straight in. Bind the repair record to the test report number for later maintenance review; avoid edge and weld locations at the selection stage partly for this reason.
Q6: Can cross-cut replace pull-off for acceptance?
Generally no. Cross-cut (ISO 2409 / GB/T 9286) gives qualitative grades 0–5, applies to single coats up to about 250 μm, and suits process self-checks and formulation screening; on high-build multi-coat systems the blade cannot cut through in one pass and grading distorts. Where the specification calls for pull-off acceptance, cross-cut is process reference only; the two stress states differ and no conversion exists between values and grades. The criterion: the acceptance method follows the contract and specification — "equivalent judgement" with a different method is not honoured in arbitration.
Q7: Can pull-off be done in low temperature or high humidity?
The environment hits two things: adhesive curing and the coating-substrate interface. At low temperature the glue cures slowly or incompletely, so values track the glue's floor rather than true adhesion; high humidity and condensation put a water film into the interface, lowering values and scattering data. The common criterion is steel temperature at least 3 °C above dew point, no rain, snow or condensation, with ambient conditions and glue curing time recorded. For genuinely cold work, use a low-temperature-curing adhesive, extend the wait, and note the deviation in the report for the reviewer.
Q8: What about concrete, curved surfaces and thermal spray metals?
On concrete, use a 50 mm dolly with the low range and a two-part epoxy; when fracture occurs in the mortar body, note "cohesive failure in the substrate". On curved members, use dollies with a universal joint to keep the pull perpendicular, or move to flat sections. For thermal spray zinc/aluminium with high bond strength, switch to a 10 mm dolly so the range is not maxed, and abrade the dolly face for grip. All three scenarios share one criterion: perpendicular loading, a cut through to the substrate, and glue strength above the expected value — miss one and the data do not count.
12. References and source notes
- ISO 4624:2023, "Paints and varnishes — Pull-off test for adhesion", abstract on the ISO website (methods A/B/C).
- GB/T 5210-2006, "Paints and varnishes — Pull-off test for adhesion", record in China's Open Standard System: identical to ISO 4624:2002, implemented 2007-02-01, replacing GB/T 5210-1985.
- ASTM D4541, "Standard Test Method for Pull-Off Strength of Coatings Using Portable Adhesion Testers"; ASTM D7234, "…Pull-Off Adhesion Strength of Coatings on Concrete…".
- ISO 16276-1 (pull-off acceptance) and ISO 16276-2:2025 (cross-cut and X-cut acceptance): inspection areas, sampling and acceptance/rejection criteria for protective paint systems on steel structures.
- IMO resolution MSC.215(82), Performance Standard for Protective Coatings (PSPC): 320 μm design film, 90/10 rule, Sa2.5, edge radii 2 mm or more, laboratory adhesion 3.5 MPa benchmark.
- Source notes: dolly diameters, ranges and resolution come from published data of mainstream portable testers — equipment figures, not standard mandates; the 5 MPa and 1.5 MPa floors are specification conventions, not cross-industry mandates; failure-mode letters differ between ISO and ASTM editions — the contract-specified edition prevails.
Last updated: 2026-11-04
Prepared by the technical team of Kexin New Materials (Guangdong) Co., Ltd. for B2B engineering and purchasing scenarios; trade terms on EXW / FOB basis. Please credit the source when quoting.